Text: “Concrete jobs in Australia rarely run in perfect conditions. Heat, sudden rain, muddy access roads, and tight storage areas all hit materials hard, especially formwork sheets.
So the real question is not the manufacturer spec sheet. It is how long concrete plywood lasts on site, in the weather, with real crews moving it around every day. The answer depends on handling, exposure, and how well they protect edges and faces.
How long does concrete plywood last on site in typical Australian conditions?
On a well-run site, concrete plywood can last anywhere from a few weeks to several months, often delivering 10 to 30 pours per sheet if they keep it clean and sealed. On a rough site with constant wetting and poor storage, it might be damaged within days.
Australian UV, repeated moisture cycles, and alkaline concrete residue are the usual culprits. Most early failure is not the panel core. It is the face film and edges giving up first.
What actually shortens the lifespan of concrete plywood on site?
The fastest way to kill concrete plywood is water getting into exposed edges, then heat drying it out, over and over. That swelling and shrinking opens the panel, lifts the film, and weakens the bond.
The second big one is impact damage. Fork tines, dropped panels, and levering sheets up with crowbars chip corners. Once corners go, water follows. Concrete build-up is another silent one, because scraping usually damages the face. “
Does weather exposure matter more than the number of pours?
Yes, and it is not even close. Concrete plywood that sits uncovered in Brisbane storms or Darwin humidity can degrade faster than a sheet doing daily pours under decent site controls.
Pours matter, but exposure matters first. If panels are kept off the ground, covered, and dried out between uses, they might outlast a higher pour count sheet that was stored in mud. Weather drives the damage cycle.
How many reuses can they realistically expect from concrete plywood?
A realistic range for concrete plywood on Australian sites is 10 to 30 reuses, assuming they use release agent properly and avoid aggressive scraping. Some teams get more, but that is usually with strict controls and careful stripping.
If they see face checking, film peeling, or swelling at edges, the reuse count drops fast. After that point, the finish degrades and concrete starts grabbing. Then they force it. And that is when sheets split.
What is the difference between “structural life” and “form face life”?
Form face life ends when the sheet no longer gives a clean concrete finish or releases well. Structural life ends when it cannot safely take load or hold fixings without crushing and delaminating.
On site, concrete plywood often gets retired for finish reasons before strength is gone. It might still be fine for bracing, backing, or temporary works. But once the face is torn up, it is done for fair face pours.
How should concrete plywood be stored on site to last longer?
To extend concrete plywood life, sheets should be stored flat on level bearers, off the ground, and under cover. If cover is not possible, a waterproof tarp with airflow should be used to prevent moisture from getting trapped.
Standing sheets on edge in mud is a common mistake. So is leaving bundles strapped tight while wet, which encourages mould and edge swelling. Storage is boring, but it is usually where lifespan is won or lost.
What on-site handling habits make the biggest difference?
Sheets should be lifted properly, not dragged across gravel or hardened slurry. Dragging cuts the film, especially at corners, and it shows up later as sticking and tearing during stripping.
Avoid levering directly off the plywood face. Use wedges and protectors where possible. With concrete plywood, most “mystery failures” are just cumulative handling damage that nobody notices until the sheet starts peeling.
Do sealing and edge painting actually extend life, or is it just theory?
It helps, and it is practical. Edge sealing reduces water ingress, which is the most common failure path for concrete plywood on Australian sites.
New cuts and drilled holes should be resealed quickly, not “later”. Later usually means never, and the panel absorbs water through exposed end grain. Even a basic site routine like sealing after trimming can add weeks of usable life.
What role do release agents and cleaning play in lifespan?
Release agent is a lifespan tool, not just a stripping tool. Applied correctly, it reduces bond, reduces tearing, and reduces scraping damage.
Cleaning matters because concrete residue is alkaline and abrasive. If they leave build-up, they will eventually attack it with chisels and grinders, and that destroys the face. With concrete plywood, gentle cleaning early beats brutal cleaning late.
When should they retire a sheet, even if it “still kind of works”?
They should retire it when there is delamination, bubbling film, soft spots, or swollen edges that stop tight joints. They should also retire it when fixings no longer hold and holes start blowing out.
If the concrete finish is inconsistent, it is often the sheet telling them it is done. At that stage, concrete plywood can still be used for non-visual pours, but it should not be relied on for quality formwork.
Can they extend life by rotating sheets and planning pours?
Yes. If they rotate sheets so the same panels are not always on the wettest edge of the deck, wear spreads out and lifespan improves. Planning also reduces unnecessary handling, which is where damage sneaks in.
They can also allocate better panels to architectural areas and tired panels to footings or blinding pours. That simple sorting keeps concrete plywood useful for longer and reduces waste, especially on larger Australian commercial sites.
Does Australian compliance or site practice change what “lasting” means?
It does, because “lasting” includes safety, not just whether a sheet is still in one piece. They need to meet project specs, formwork engineering requirements, and workplace expectations around stability and failure risk.
In practice, many Australian sites will retire concrete plywood earlier on high risk elements like elevated decks, simply because the cost of failure is higher. So lifespan is partly technical, partly risk management.
What is a practical rule of thumb for how long concrete plywood lasts on site?
A practical guide is this. If they store it properly, seal edges, use release agent, and keep it out of standing water, concrete plywood can stay in service for months on an active build, often achieving 10 to 30 reuses.
If they leave it exposed, wet, and scraped to death, it may last only a week or two before it becomes a problem. Most of the difference is not the product. It is the routine around it.
How long does concrete plywood typically last on Australian construction sites?
On well-managed Australian sites, concrete plywood can last from a few weeks to several months, often providing 10 to 30 pours per sheet when kept clean and sealed. However, on rough sites with constant wetting and poor storage, damage can occur within days due to factors like UV exposure, moisture cycles, and alkaline concrete residue.
What are the main factors that reduce the lifespan of concrete plywood on site?
The primary cause of reduced lifespan is water ingress into exposed edges, followed by heat drying which causes swelling and shrinking. This cycle lifts the surface film and weakens bonds. Impact damage from fork tines, dropped panels, or levering sheets also chips corners allowing water in. Additionally, concrete build-up leads to scraping damage that further deteriorates the face.
Does weather exposure affect concrete plywood durability more than the number of pours?
Yes, weather exposure has a far greater impact than the number of pours. Concrete plywood left uncovered in harsh conditions like Brisbane storms or Darwin humidity degrades faster than sheets used frequently but stored properly. Keeping panels off the ground, covered, and dried between uses significantly extends their life compared to high pour counts with poor storage.
How many times can concrete plywood realistically be reused on Australian sites?
Typically, concrete plywood can be reused between 10 to 30 times if release agents are applied correctly and aggressive scraping is avoided. Strict site controls and careful stripping may increase this number. However, signs like face checking, film peeling, or edge swelling indicate a sharp decline in reuse potential.
What is the difference between structural life and form face life of concrete plywood?
Form face life ends when the sheet no longer provides a clean concrete finish or releases well during stripping. Structural life refers to when the panel can no longer safely bear loads or hold fixings without damage. Often on site, sheets are retired for finish quality reasons before they lose structural integrity; they may still be used for bracing or temporary works after this point.
What are best practices for storing concrete plywood on site to maximise its lifespan?
To prolong life, store concrete plywood flat on level bearers off the ground and under cover. If full cover isn’t possible, use a waterproof tarp with airflow to prevent moisture trapping. Avoid standing sheets on edge in mud or leaving wet bundles tightly strapped as these encourage mould growth and edge swelling. Proper storage is crucial for extending service life.
Choosing sheet materials in Australia is rarely about what is “best” in a vacuum. It is about structural demand, exposure to moisture, weight, cost, availability at the local timber yard, and what the engineer or certifier will actually sign off. And yes, sometimes it is about what can take a beating on site and still stay flat.
This guide compares F14 plywood with the most common alternatives Australians reach for, including other plywood stress grades, OSB, particleboard, MDF, LVL, and fibre cement. The focus is practical use, not theory. A bit messy, like real jobs.
What is F14 plywood, and what does “F14” actually mean?
F14 plywood is structural plywood manufactured to meet an F-grade stress rating, with “14” indicating its strength and stiffness class. In plain terms, it is a structural sheet used where load matters, not just appearance.
In Australia, it commonly turns up in bracing, flooring, subfloors, platforms, and general structural sheeting. The “F” system is used across structural timbers and engineered wood products, so it is familiar to builders and engineers.
When does F14 plywood make sense on Australian builds?
F14 plywood makes sense when they need a structural panel with reliable performance and decent tolerance to site handling. It is a middle ground. Strong enough for many jobs, but not always the most economical or the strongest option.
It often suits renovations where the frame is uneven and a stiffer sheet helps. It also suits bracing or subfloor work where nails, screws, and adhesive will be used and holding power matters.
How does F14 plywood compare with lower structural grades like F11?
F14 plywood is generally stiffer and stronger than F11, so it can often be used where spans, point loads, or racking resistance are a bit more demanding. That said, the exact performance depends on thickness, layup, and the manufacturer’s specifications.
In real Australian jobs, the difference shows up when floors feel less bouncy, bracing feels tighter, and fasteners bite more confidently. But if the design is already conservative, F11 can still be perfectly fine.
Is F14 plywood as good as F17 or F27 for structural work?
No, F14 plywood is not in the same performance bracket as F17 or F27, and it should not be treated as such. If one is chasing higher stiffness for longer spans, heavier loads, or engineered designs, F17 or F27 will usually be the target.
Where F14 plywood shines is when the job is structural but not extreme. Plenty of residential work sits right there. It is often “enough”, and that matters when budgets are tight.
How does F14 plywood compare with non-structural plywood for cost and performance?
F14 plywood costs more than non-structural plywood because one is paying for verified structural performance, better control of defects, and compliance with Australian standards. Non-structural sheets might look similar at a glance, which is where people get caught.
Performance-wise, structural grades are designed to carry load and resist racking. Non-structural plywood is for linings, packing, furniture carcasses, and similar tasks where failure is annoying, not dangerous. Check out more about Risk controls for on-site structural welding.
What are the moisture and durability differences between F14 plywood and marine plywood?
Marine plywood is about durability and bond quality in wet environments, not an automatic guarantee of higher structural stress grade. F14 plywood may still be the right structural choice, but marine ply may survive moisture cycling better, depending on the product.
In coastal Australia, or around bathrooms, laundries, and exposed decks, moisture tolerance is the real conversation. They should check the glue bond classification and whether the sheet is rated for exterior exposure, not just assume.
Is F14 plywood better than OSB in Australian construction?
Sometimes yes, sometimes no. F14 plywood generally has better edge holding, better fastener performance near sheet edges, and often behaves more predictably when repeatedly wetted and dried. OSB can swell at edges if it is not detailed well.
OSB can be cost-effective and strong in panel form, and it is widely used in wall and roof sheathing systems. In Australia, availability and builder familiarity vary by region. If they need clean edges and robust fixing, plywood often wins.
How does F14 plywood compare with particleboard for flooring and subfloors?
F14 plywood is typically more forgiving on site than particleboard, especially where moisture is involved. Particleboard flooring products can perform well when installed exactly to spec, but they do not love getting rained on mid-build.
For subfloors in Australian conditions where weather delays happen, plywood is often chosen because it tolerates short-term wetting better and holds fasteners well. It also tends to feel more solid underfoot when laid correctly.
Can MDF replace F14 plywood in any structural applications?
No, MDF is not a like-for-like replacement for F14 plywood in structural applications. MDF is heavy, stable, and great for painted joinery, but it is not intended to carry structural loads or provide bracing.
They might use MDF for interior wall linings, cabinetry, and feature panels. If someone is thinking of MDF as “strong sheet material”, they are mixing up surface hardness with structural performance.
What about LVL, is it an alternative to F14 plywood?
LVL is a different beast. LVL is typically used for beams, lintels, and joists, not as broad structural sheeting. So LVL does not “replace” F14 plywood, it replaces framing members.
Where the two meet is in systems. They might use LVL joists with plywood flooring, for example. If they are trying to stiffen a floor, swapping to LVL joists can help, but it is a different design move than changing the sheet.
How does fibre cement sheeting stack up against F14 plywood for exterior uses?
Fibre cement is often the better exterior cladding substrate because it is dimensionally stable and handles weather, heat, and termites well. F14 plywood can work externally, but only when it is the right exterior-rated product and detailed properly.
In many Australian builds, fibre cement is chosen in wet zones, eaves, and certain claddings. Plywood is chosen where they need racking resistance, a nailable substrate, or a lighter sheet with better fixing characteristics.
Is weight a deciding factor when choosing between F14 plywood and alternatives?
Yes. F14 plywood is often lighter than fibre cement and can be lighter than MDF or some particleboard products, depending on thickness. That matters on multi-storey renovations, tight access sites, and ceiling installs.
But lighter is not always better. If they are chasing acoustic mass between floors, heavier sheets can help. It becomes a system decision, not a single product decision.
How do fixing, edge strength, and screw holding compare across options?
F14 plywood generally offers strong screw holding, especially at edges, because of its cross-laminated veneers. That is one of the reasons builders keep coming back to it. It tends to take nails and screws without crumbling.
Particleboard and MDF can strip more easily if they overdrive fixings or work too close to edges. OSB can be strong but may split or fray at edges depending on the product. For repeated fixing and refixing, plywood is usually the calmest option.
Does F14 plywood help with bracing and racking resistance?
Yes, F14 plywood is commonly used for bracing because it resists racking well when fixed to framing correctly. Bracing performance is not just the sheet, though. It is nail type, spacing, edge distance, and how loads are transferred.
In Australian residential work, plywood bracing walls can be straightforward and robust. They should still follow the engineer’s details or the relevant bracing manual, because “close enough” is not a strategy.
What should Australians check on stamps, standards, and compliance?
They should check the sheet stamp for structural rating, bond class, and relevant Australian standards markings. F14 plywood should be clearly identified as structural, and the manufacturer’s documentation should match the intended use.
This matters for certification and insurance. If a certifier asks what was installed, “it looked structural” will not go far. On renovations, it is also worth keeping receipts and product data sheets for the file.
Where does price usually land for F14 plywood versus other sheets in Australia?
F14 plywood often sits in the mid range. It is usually more expensive than basic non-structural ply and some OSB, but can be cheaper than premium exterior or marine plywood, depending on supply.
Prices jump around in Australia due to freight, species, imports, and local demand. Regional timber yards can price differently to metro big-box stores. If they are buying a lot, trade quotes can shift the picture quickly.
What thickness choices matter most when comparing F14 plywood to alternatives?
Thickness drives stiffness more than many people expect. Two sheets with the same stress grade can behave very differently if one is thicker. With F14 plywood, common structural thicknesses vary by application, like flooring, bracing, or platforms.
When comparing alternatives, they should compare like with like. A thicker OSB panel might outperform a thinner plywood panel in some cases, but it might also weigh more and behave differently at edges.
So, when should they pick F14 plywood, and when should they choose something else?
They should pick F14 plywood when they need a structural sheet that fixes well, braces reliably, and copes with typical Australian site conditions without fuss. It is a practical all-rounder, especially in residential builds and renovations.
They should choose something else when the job has a specific driver. Marine ply for persistent moisture, fibre cement for exterior durability and termites, OSB for systematised sheathing and cost, particleboard for controlled indoor flooring installs, MDF for paint-grade joinery. Different tools, different jobs.
What does the ‘F14’ rating mean in F14 plywood used in Australian construction?
The ‘F14’ rating in F14 plywood refers to its structural stress grade, indicating its strength and stiffness class. It is a structural sheet designed to carry loads, commonly used in bracing, flooring, subfloors, platforms, and general structural sheeting across Australian builds.
When is it appropriate to use F14 plywood on Australian building projects?
F14 plywood is suitable when a reliable structural panel with good site handling tolerance is needed. It serves as a middle ground—strong enough for many applications like renovations with uneven framing, bracing, or subfloor work where fastener holding power is important, but not always the most economical or highest strength option.
How does F14 plywood compare to other structural grades like F11, F17, and F27?
F14 plywood is generally stronger and stiffer than F11, making it better for longer spans and higher loads where reduced floor bounce or tighter bracing is required. However, it does not match the performance of higher grades like F17 or F27, which are preferred for engineered designs needing greater stiffness and load capacity.
What are the differences between F14 plywood and non-structural plywood regarding cost and performance?
F14 plywood costs more than non-structural plywood due to verified structural performance, stricter defect control, and compliance with Australian standards. Structurally graded sheets are designed to carry loads and resist racking forces, whereas non-structural plywood suits linings, packing, or furniture carcasses where failure is less critical.
How does F14 plywood perform compared to OSB and particleboard in Australian construction environments?
F14 plywood often has superior edge holding and fastener performance compared to OSB, which can swell at edges if not detailed correctly. It also tolerates moisture better than particleboard flooring products, making it preferable for subfloors subject to weather delays. Plywood tends to feel more solid underfoot and withstands site conditions more robustly.
Can MDF or LVL replace F14 plywood in structural applications?
MDF cannot replace F14 plywood structurally as it lacks load-bearing capacity and bracing function; it’s suitable for interior joinery and panelling instead. LVL serves a different purpose—used mainly for beams and joists rather than broad structural sheeting—and complements rather than replaces F14 plywood in building systems.
Formply is one of those building materials that looks straightforward until someone actually has to buy it. Then the questions start. Which grade? What thickness? What face? What’s the difference between “structural” and “looks nice”? And in Australia, with wet weather, heat, harsh sun, and plenty of concrete pours, the wrong choice can get expensive fast.
This guide breaks down what matters, in plain terms, for Australian sites and sheds and renovations. It’s practical. It’s also a little picky, because formply is not all the same.
What is formply actually used for?
When you are looking to buy formply, you are investing in a product primarily used as a concrete formwork sheet. It is specifically designed to create smooth, repeatable moulds for slabs, columns, walls, and beams. Because it is built to handle heavy concrete pressure, moisture, and repeated use, it performs significantly better on construction sites than standard plywood
In Australia they also use it for trailer floors, temporary ramps, site doors, and workshop surfaces. But it performs best when it’s treated like a formwork product, not furniture timber.
Is all formply “structural” in Australia?
No. In Australia, structural claims should tie back to recognised grading and testing, not just marketing. A structural sheet is expected to meet strength and stiffness requirements suitable for load bearing use.
Buyers should look for stamps and documentation that match the intended job. If it is for suspended formwork or anything engineered, they should confirm with their supplier or engineer that the formply they’re buying suits that application.
What thickness should they choose for formply?
Most common thicknesses in Australia include 17 mm and 19 mm, with thicker sheets used where spans are larger or reuse is expected. Thicker sheets generally feel flatter under load and resist “oil canning” or bowing during a pour.
If they’re doing light duty edges, small pads, or temporary works, thinner options might be adequate. But for repetitive pours, going too thin with formply can be false economy.
What does the surface film mean, and why should they care?
The dark phenolic film is there to resist moisture and create a smoother concrete finish. It also helps with release, so sheets strip cleaner when they’re oiled correctly.
A better film typically means better reuse and less patching. If the film is inconsistent, bubbling, or easily scratched at the yard, that usually shows up later on site too. Good formply has a tough, even film and a tidy face.
How important is the edge sealing on formply?
Edge sealing matters a lot, especially in Australian conditions where sheets sit in weather, mud, and curing water. Water gets in through edges first, then swelling starts, then delamination, then the sheet is basically done.
Buyers should check that edges are sealed well, and re-seal any cut edges straight away. If they see raw edges or patchy paint, that formply will not like a wet week in Brisbane or a coastal site in Newcastle.
What grade markings should they look for on the sheet?
They should look for clear stamps that identify the product, its intended use, and relevant standards. A stamp that’s readable and consistent across packs is a good sign the supply chain is legitimate.
If the sheet has no markings, or the supplier can’t explain what grade it is, that’s a warning. On Australian job sites, traceability matters, and with formply, it often correlates with performance.
Does the timber species and core quality really matter?
Yes, because the core determines how it handles screws, impact, and reuse. A sheet can have a decent film but still fail early if the core is full of voids, overlaps, or inconsistent veneers.
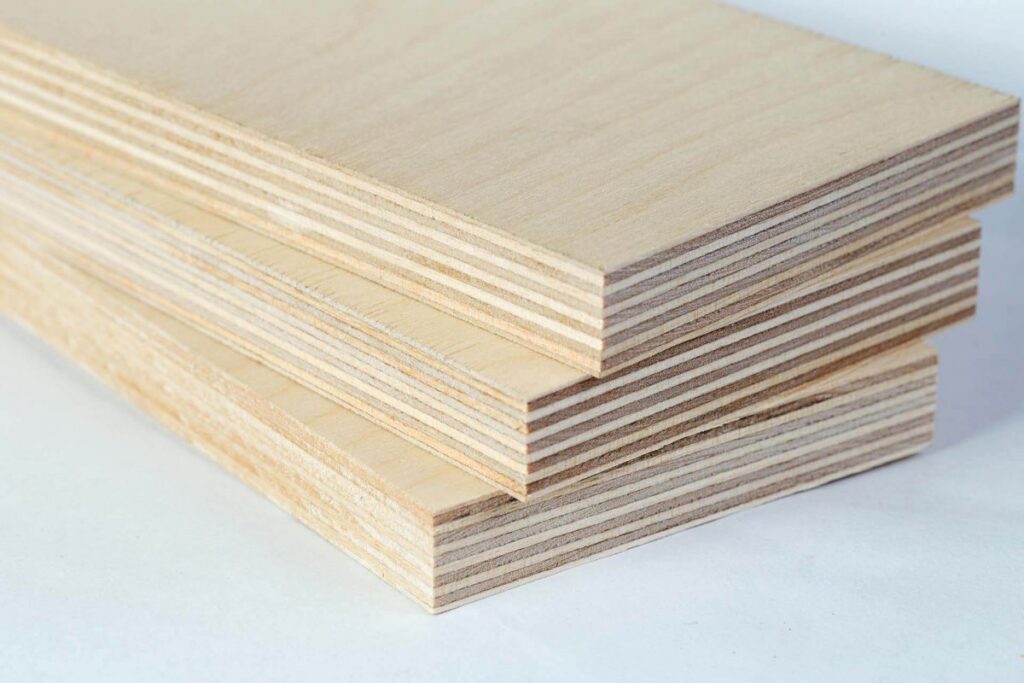
They should check the edge of the sheet. If it looks like a clean layer cake with minimal gaps, that’s a better sign. A messy core can lead to blowouts and soft spots, even with premium looking formply.
How can they spot voids, patches, or poor manufacture before buying?
They can start by inspecting the edges for gaps, then sighting along the face to see if it’s bowed or twisted. A quick tap test helps too. Hollow sounding areas often indicate voids.
They should also check for ripples under the film, film lifting at corners, and poorly sanded high points. A few minutes in the timber yard can save a lot of frustration with formply once the pour is booked.
Should they prioritise reuse life or the cheapest sheet?
It depends on the job, but buyers should be honest about how many cycles they need. If it’s a one-off shed slab in regional Victoria, cheaper might be fine if it still meets the basic requirements.
If they’re doing repeated pours or commercial work, the cheapest sheet is often the most expensive over time. Better formply tends to strip cleaner, last longer, and reduce patching and labour.
What concrete finish should they expect from formply?
A clean sheet with good film and proper release agent use can give a smooth, consistent finish. But expectations should match reality. Construction pours still show join lines, tie holes, and blemishes depending on workmanship.
If they want a high-quality architectural finish, they may need higher grade facing, careful jointing, fresh sheets, and tight handling rules. Standard formply can do a lot, but it is not magic.
What size sheets are common in Australia, and does it affect handling?
Common Australian sheet sizes are typically around 2400 x 1200 mm, though other lengths exist depending on supplier. Bigger sheets reduce joints but are harder to move, especially on windy sites.
They should plan transport and storage properly. A sheet that arrives damaged is already losing its value. With formply, corners and edges are the first casualties if handling is rushed.
How should they store formply on site to avoid damage?
They should store it flat, off the ground, and covered, ideally with airflow so moisture does not get trapped. Sitting it directly on soil or concrete can wick water into edges.
They should also avoid leaving packs half-opened in rain. Even a good sheet can swell and degrade if it’s soaked repeatedly. Basic storage discipline extends the life of formply more than most people think.
What fasteners and fixings work best with formply?
They should use suitable screws, avoid overdriving, and pre-drill near edges if splitting is likely. For formwork systems, they’ll usually follow the hardware requirements of the frames and walers being used.
They should also consider how easily the sheet will strip after the pour. Fixing patterns, blowouts, and patching all influence reuse. Good practices matter almost as much as the formply itself.
Are there Australian compliance or sourcing concerns they should check?
They should buy from reputable Australian timber yards or suppliers who can provide product details, intended use, and any supporting documentation. It reduces risk, especially on jobs where inspections or engineers are involved.
They should also ask about sustainable sourcing if that matters to them, because supply chains vary. With formply, consistent supply and traceability usually beats mystery bargain packs that change quality month to month.
What questions should they ask the supplier before paying?
They should ask what the sheet is rated for, what thicknesses are available, whether edges are sealed, and how many reuses are typical for that brand on Australian sites. They should also ask about sheet flatness and warranty, even if informal.
If the supplier can’t answer basic questions, that’s a signal. Buying formply is not just buying wood. It’s buying predictability when the concrete lorry is already on the way.
How can they choose formply for non formwork projects like trailers or sheds?
They should check slip resistance, thickness, and how the surface handles abrasion if it’s for flooring. Some projects need a durable face more than a perfect concrete finish.
They should also seal cut edges and think about long-term moisture exposure, especially on the coast or in tropical Queensland. Even for a trailer floor, formply lasts longer when it’s treated properly, not left raw and wet.
What’s the simplest checklist they can use when buying?
They should check thickness, face film quality, edge sealing, core voids, sheet flatness, and visible stamps or markings. Then they should match the sheet to the job, not the other way around.
And if they are unsure, they should buy one sheet first and test it. One careful trial can reveal a lot about how that formply will behave when the pressure is on.
FAQs (Frequently Asked Questions)
What is formply used for in Australian construction?
Formply is primarily used as a concrete formwork sheet to create smooth, repeatable moulds for slabs, columns, walls, and beams. In Australia, it is also commonly used for trailer floors, temporary ramps, site doors, and workshop surfaces. It performs best when treated as a formwork product rather than furniture timber.
Is all formply considered structural in Australia?
No, not all formply is structural in Australia. Structural claims should be backed by recognised grading and testing that meet strength and stiffness requirements suitable for load-bearing use. Buyers should look for stamps and documentation confirming the sheet’s suitability for their specific application and consult suppliers or engineers if necessary.
What thickness of formply should I choose for my project?
Common thicknesses in Australia are 17 mm and 19 mm. Thicker sheets provide better flatness under load and resist bowing during concrete pours, making them ideal for larger spans or repeated use. Thinner sheets might be adequate for light-duty edges or temporary works but can be a false economy for repetitive pours.
Why does the surface film on formply matter?
The dark phenolic film on formply resists moisture and creates a smoother concrete finish. It aids in cleaner stripping when sheets are oiled correctly and contributes to better reuse with less patching. A consistent, tough film indicates good quality; inconsistent or damaged films often lead to problems on site.
How important is edge sealing on formply sheets?
Edge sealing is crucial, especially in Australia’s wet and harsh conditions. Water penetrates through unsealed edges first, causing swelling and delamination which shortens the sheet’s life. Buyers should ensure edges are well sealed and re-seal any cut edges immediately to maintain durability.
What grade markings should I look for on formply sheets?
Look for clear, readable stamps identifying the product, its intended use, and relevant Australian standards. Consistent markings across packs indicate a legitimate supply chain. Sheets without proper markings or unclear grading should be approached with caution as traceability often correlates with performance.
What is formwork plywood, and why do designers consider it?
Formwork plywood is a structural panel made for concrete shuttering, prioritising stiffness, quick handling, and repeated use. Designers consider it because it is widely available, comes in large, stable sheets, and can offer a bold, utilitarian look in joinery and temporary interiors.
In many markets, it is cheaper than cabinet-grade panels, which makes it tempting for back-of-house fit-outs and cost-led concepts.
How strong is formwork plywood compared with furniture-grade panels?
Formwork plywood is typically strong in bending and impact because it is intended to resist wet concrete pressure and site abuse. That said, “strong” is not the same as “fine furniture reliable”; if the panel is poorly stored, already warped, or made with inconsistent core veneers. For additional details, visit https://covertprocurement.com.au/product/plywood-formwork/ to explore quality considerations and applications of formwork plywood.
For furniture, designers should still check thickness, flatness, core gaps, and whether the sheet behaves predictably when cut into narrow components.
What affects the finish quality of formwork plywood?
The surface of formwork plywood is usually a film-faced phenolic layer or a coated face designed to release from concrete. That face can look clean, but it is not automatically a decorative finish; it may show scuffs, patches, or factory markings.
Even when it looks smooth, designers should assume it will need edge treatment, careful cleaning, and possibly a topcoat if it will be touched, wiped, or seen up close.
Does formwork plywood accept paint, stain, or clear coatings well?
Formwork plywood can be coated, but the approach depends on whether it is film-faced. Film-faced sheets often resist stains and some finishes, so coatings may struggle to bond unless the surface is abraded and primed correctly.
Clear coatings can work when designers want to keep a dark, industrial look, but they should test adhesion and sheen on offcuts first. If a consistent “furniture” appearance is required, designers may find laminates or veneering more predictable than trying to transform the original face.
What should designers know about edges and exposed cores?
Edges are where formwork plywood most clearly reveals its construction quality. Core gaps and overlap can telegraph through paint and can chip during machining, especially on budget sheets.
If edges will be exposed, designers should plan for lipping, edge banding, a solid timber frame, or a deliberate shadow-gap detail that reduces attention on the core. Clean routing and sharp tooling also matter more than many expect.
Is formwork plywood suitable for visible furniture pieces?
Formwork plywood can work for visible pieces when the aesthetic is honest and robust, such as café banquettes, display plinths, shelving carcasses, and workshop-style joinery. It is less suitable for refined, close-view cabinetry where colour, grain, and flawless edges are the main story. Learn more about selecting plywood materials for commercial interiors and custom joinery projects.
Designers should decide early whether the intent is “raw and tough” or “polished and domestic”, then choose detailing that supports that choice.
How does moisture and humidity affect formwork plywood in interiors?
Although formwork plywood is often made with exterior-type adhesives, that does not make it immune to interior moisture swings. Poor storage can introduce bowing, and repeated wetting can still stress edges and fixings.
In kitchens, wash-up zones, or humid retail back-of-house areas, designers should seal cut edges and avoid leaving water traps. Good ventilation and sensible junction details usually matter more than the label on the sheet.
What fixings and joinery methods work best with formwork plywood?
Formwork plywood generally holds screws well, but designers should still pilot drill near edges to reduce splitting and face breakout. For furniture loads, they should favour mechanical joints that spread stress, such as confirmat screws, bolts with cross dowels, biscuits, and housed joints.
Glue adhesion is usually fine on raw timber surfaces, but film-faced areas may need sanding back to timber for reliable bonding. Where speed matters, designers can also use cleats and concealed brackets to keep faces clean.
What safety, VOC, and compliance checks should designers make?
Formwork plywood varies widely by supplier and region, so designers should not assume all sheets meet low-emission expectations. They should request documentation for formaldehyde emissions (such as E1 or equivalent), and confirm any required fire performance for public fit-outs.
If the project is in a sensitive environment, designers should specify coatings and sealants that support indoor air quality goals, not just structural performance.
When should designers choose an alternative instead of formwork plywood?
If the brief demands flawless visual consistency, predictable staining, or premium edge exposure, designers are usually better served by birch plywood, furniture-grade hardwood ply, or MR MDF with a designed finish. If weight is a concern, lighter-core panels may also be smarter.
Formwork plywood is best treated as a structural-looking material that can be elevated with good detailing, rather than forced into a high-end furniture role it was never designed to fill.
What is a practical specification checklist for designers?
Designers can reduce risk by treating formwork plywood like any other performance material. They should specify thickness and tolerances, insist on flat sheets, confirm whether faces are film-coated, and state how edges will be finished. This approach aligns with best practices in LVL beam structural support systems where load distribution and material integrity are tightly controlled.
They should also ask how sheets are stored and delivered, request samples from the exact batch, and run one small prototype before committing to a full fit-out. With that discipline, formwork plywood can be a controlled design choice rather than a gamble.
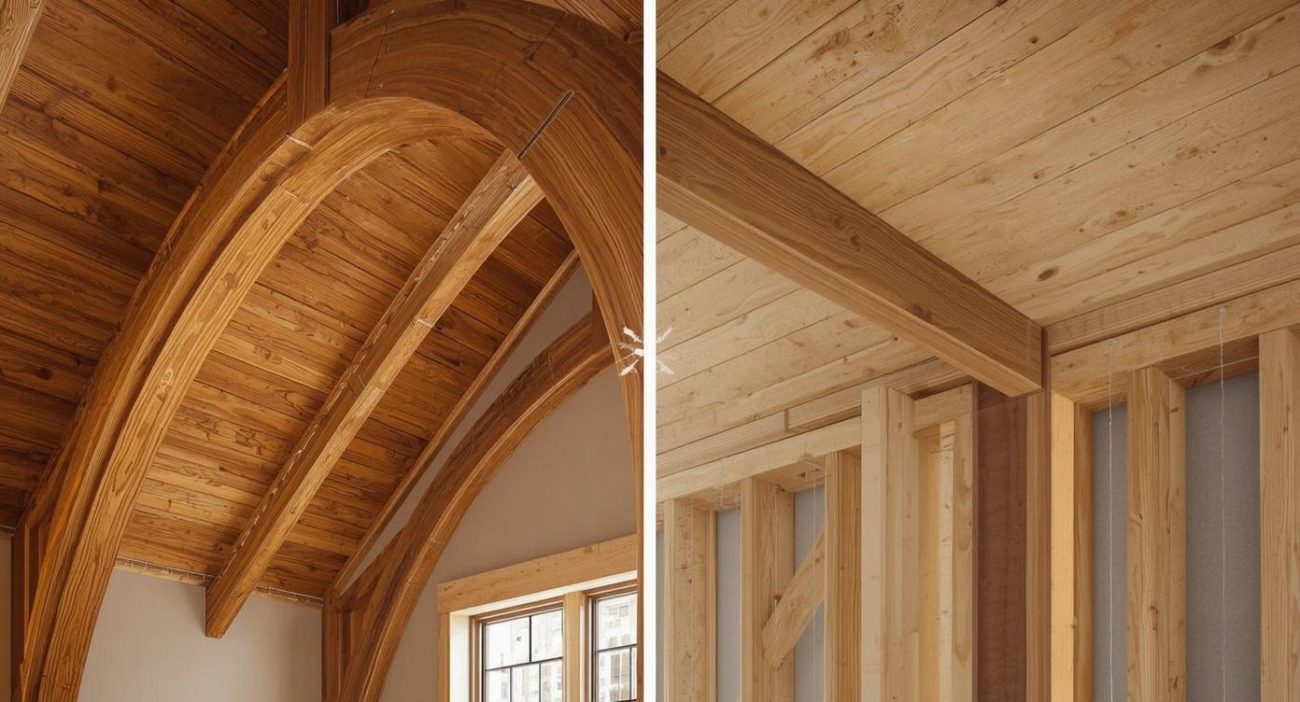
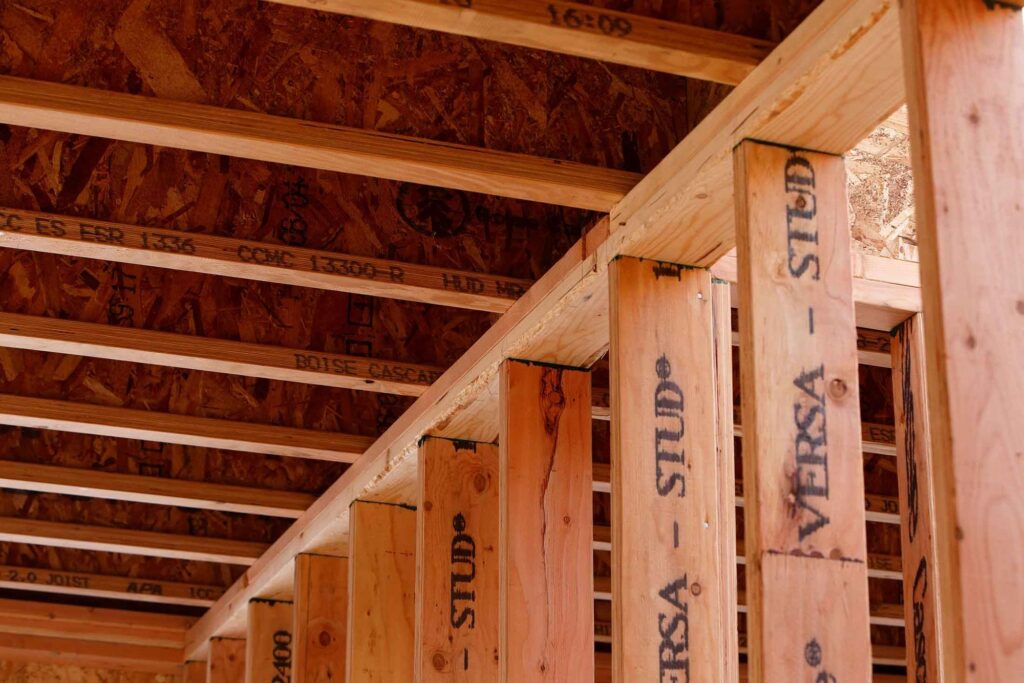
An LVL beam is an engineered wood beam made by bonding thin layers of timber veneer together under heat and pressure. This manufacturing process creates a stronger, more uniform member than typical sawn lumber, which is why designers often specify an LVL beam for key load-bearing work.
Because the material is consistent, it is easier to design around. That consistency also helps reduce surprises on site, especially when openings and spans need to be exact.
How does an LVL Beam make a home structurally stronger?
An LVL beam improves strength by delivering reliable load capacity and stiffness across its length. In practical terms, that helps floors feel less bouncy, supports roof loads more confidently, and reduces the risk of sagging where long spans are required.
It also performs well where standard timber might be limited by knots, warping, or variability. With an LVL beam, the structure is more likely to stay true over time, which protects finishes like plasterboard, tiles, and joinery.
Where is an LVL Beam most commonly installed?
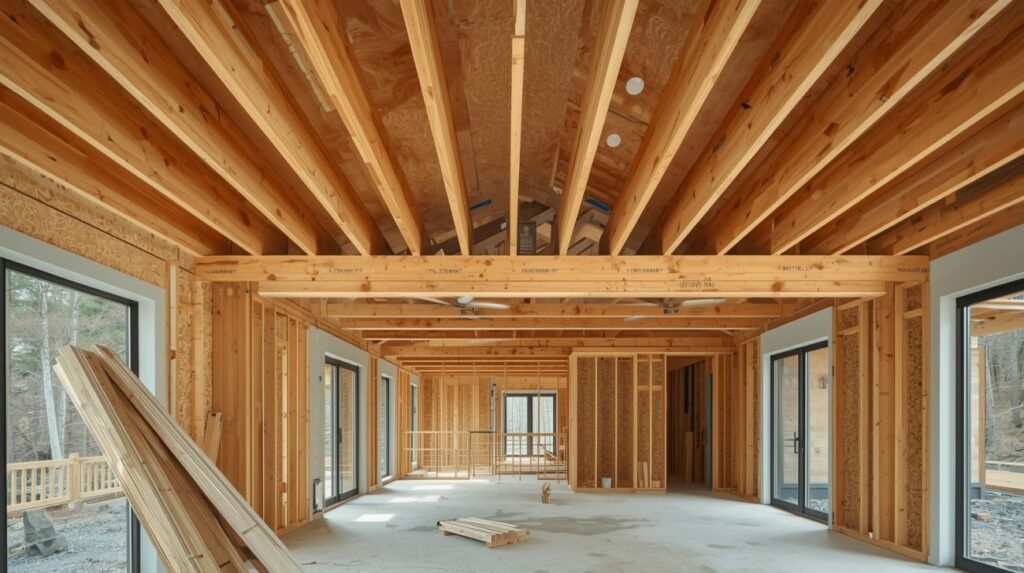
An LVL beam is commonly used over large openings such as wide patio doors, bi-folds, and open-plan kitchen-diners. It is also frequently used in loft conversions, where new floor loads and altered roof structures need a dependable primary member.
Other typical locations include supporting removed internal walls, forming ridge beams, carrying stairwell openings, and creating garage door headers. In each case, the LVL beam helps carry loads safely to posts, padstones, or existing load paths.
Why is an LVL Beam useful for open-plan renovations?
Open-plan layouts often require removing a load-bearing wall, which means a new beam must take over the load. An LVL beam is useful here because it can span further while staying relatively slim compared with some alternatives, helping preserve ceiling height and sightlines.
That slimmer profile can also reduce the need for bulky boxing-in. When renovations feel brighter and more seamless, the end result tends to photograph better and appeal more strongly to future buyers.
How can an LVL Beam reduce long-term movement and cracking?
Less deflection can mean fewer visible dips in ceilings and less stress on finishes over wide openings. While no structure is movement-free, a properly designed LVL beam can make the building’s behaviour more predictable.
Does an LVL Beam increase property value, and how?
An LVL beam can support features that commonly increase value, such as larger openings, open-plan living, and improved flow between indoor and outdoor space. Buyers often respond to homes that feel modern, light, and structurally “right”, even if they cannot name the reason.
It can also add value indirectly by reducing future maintenance issues associated with sagging and cracking. When surveyors see clean spans and correctly executed structural work, it can help negotiations stay smoother and reduce last-minute buyer concerns.
What should be considered before specifying an LVL Beam?
They should ensure structural design is handled by a qualified structural engineer, as loads, bearing lengths, and support conditions must be calculated. The engineer will also confirm whether a single member is suitable or whether multiple plies are needed.
They should also consider headroom, how the beam will be supported, and whether additional posts will affect the layout. Moisture protection matters too, particularly in extensions where temporary exposure during construction can occur.
How is an LVL Beam installed safely and correctly?
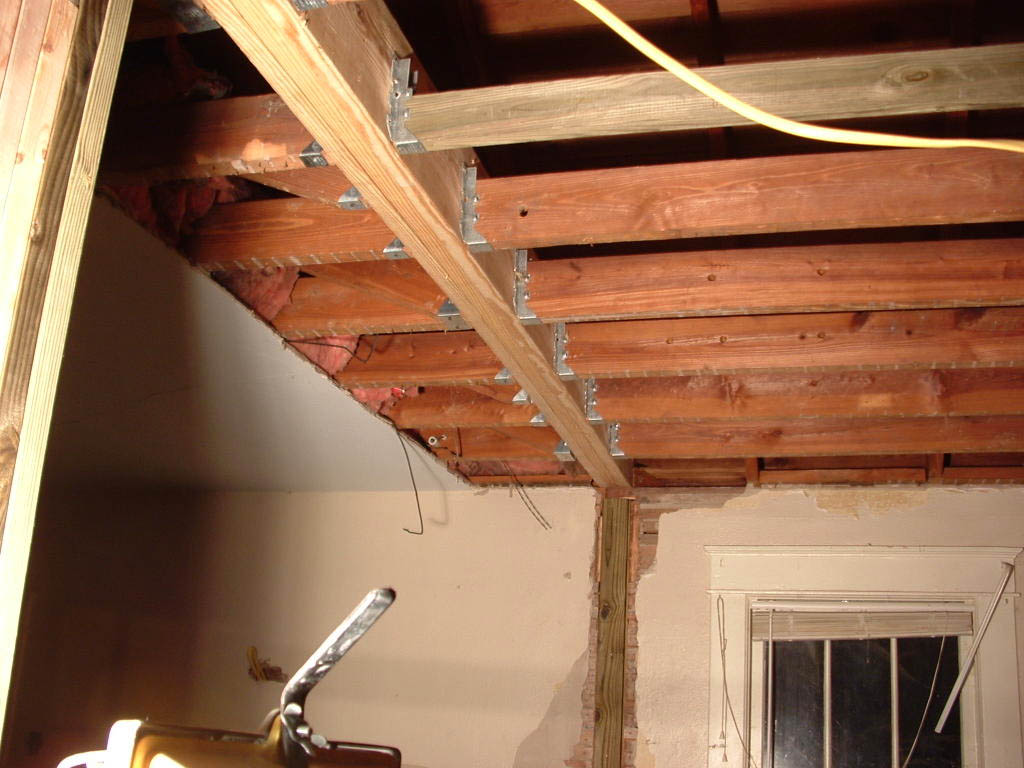
Installation starts with correct temporary propping and a clear plan for transferring loads. They should ensure the beam bears fully on approved supports, such as posts or padstones, and that fixings match the engineer’s details.
Proper handling is important because long members can be heavy and awkward in tight spaces. Fire protection and sound detailing may also be required, often via plasterboard encasement, depending on the project and local regulations.
What are common mistakes to avoid with an LVL Beam?
A frequent mistake is treating sizing as a guess rather than an engineered decision. Another is inadequate bearing or support, which can lead to crushing at the ends or unexpected deflection in the span.
They should also avoid poor coordination with services. Cutting, drilling, or notching an LVL beam without explicit approval can seriously compromise performance, so any penetrations must follow the engineer’s limits and manufacturer guidance. Learn more about formwork plywood furniture applications for better design and finish control.
When should they choose a different option instead of an LVL Beam?
They may choose steel where spans are extreme, loads are unusually high, or space constraints demand a thinner profile. In some situations, glulam can be preferred for exposed architectural finishes or specific design goals.
That said, for many domestic projects, an LVL beam hits the sweet spot between strength, availability, ease of detailing, and overall cost effectiveness when the aim is a clean, reliable structural upgrade.
What laws and regulators govern restaurant cleaning in Sydney?
They are mainly governed by the NSW Food Act 2003 and the Food Standards Code (Australia New Zealand Food Standards Code). Local councils enforce many day to day food premises requirements and can inspect, issue notices, or take action.
For restaurant cleaning Sydney, this means maintaining standards that meet both state regulations and local council expectations. NSW Food Authority also provides guidance, runs programs, and may investigate incidents. In practice, restaurants should expect council Environmental Health Officers to check cleanliness, hygiene systems, and records.
What does the Food Standards Code require them to do for cleanliness?
They must keep the premises and equipment clean and in good repair, and they must prevent contamination of food and food contact surfaces. Cleaning must be effective, not occasional, and it must match the risk level of the task.
This includes benches, utensils, cutting boards, slicers, fridges, storage shelves, and any surface that can transfer contaminants. Cleaning schedules should be routine, task based, and easy for staff to follow.
What is the difference between cleaning and sanitising in a Sydney restaurant?
Cleaning removes visible soil like grease and food residue. Sanitising reduces microorganisms to safe levels after cleaning, especially on food contact surfaces.
They should not treat these as interchangeable. For high risk areas, the usual expectation is clean first, then sanitise using a suitable food safe sanitiser at the correct dilution and contact time.
Which areas do inspectors most often focus on during cleaning checks?
They commonly focus on food contact surfaces, handwashing facilities, cool rooms, grease build up, bins, and any signs of pests. Bathrooms, mop sinks, and chemical storage also draw attention because they can contaminate food areas.
Inspectors often look for practical indicators: sticky floors, dirty vents, mould in seals, old food in fridges, and cloths stored unsafely. They also check whether the cleaning method matches the risk, following workplace hygiene inspection standards and cleaning compliance to ensure environments meet required health and safety expectations.
What cleaning records should they keep to show compliance?
They should keep simple, consistent logs that prove cleaning is planned and completed. A basic system often includes a daily checklist, weekly deep clean tasks, and sign off by a supervisor.
Common records include cleaning schedules, sanitiser dilution checks, temperature logs for fridges, pest control service reports, and equipment maintenance notes. If they use a commercial cleaning provider, they should keep service reports and scope lists.
How do they meet hand hygiene and cross contamination requirements?
They must provide accessible handwashing facilities with soap and single use towels, and staff must use them correctly. Cleaning should support this by keeping sinks clear, stocked, and functional.
To reduce cross contamination, they should separate raw and ready to eat areas, use colour coded cloths and boards, and sanitise between tasks. Reusable cloths should be stored clean and dried properly, not left wet on benches.
What pest control and waste rules affect restaurant cleaning in Sydney?
They must keep the premises free from pests and reduce conditions that attract them. That means frequent bin cleaning, sealed waste storage, regular grease trap management, and prompt spill removal.
They should also keep doors sealed, fix gaps, and store food off the floor in sealed containers. Pest activity such as droppings or gnaw marks can trigger enforcement even if the kitchen looks clean, in line with food safety and pest control hygiene standards in food premises designed to protect public health.
What chemicals and storage practices must they follow?
They must store chemicals away from food and food contact items, and they must use them according to label instructions. Incorrect chemical storage is a common non compliance issue because it creates contamination risk.
They should label decanted bottles, keep Safety Data Sheets available, and train staff on correct dilution and use. Cleaning tools like mops and buckets should be stored in designated areas, not in food prep zones.
What are their responsibilities under workplace safety rules while cleaning?
They must manage risks like slips, burns, and chemical exposure under NSW work health and safety requirements. Cleaning plans should reduce hazards, not create them.
They should use wet floor signage, non slip procedures, safe manual handling, and appropriate PPE when using chemicals. Staff should also be trained to clean equipment safely, including isolation steps for powered machinery.
What happens if they fail a hygiene inspection in Sydney?
They may receive improvement notices, fines, or restrictions, depending on severity and repeat history. Serious issues can lead to closure orders or prosecution, particularly if there is an immediate food safety risk.
They should treat any warning as a system problem, not a one-off. A documented cleaning program, staff training, and regular internal checks are often the quickest way to prevent repeat breaches. See gym hygiene and bacteria prevention practices for an overview of how structured cleaning systems help reduce bacterial build-up in fitness facilities.
How can they build a cleaning program that stays compliant year round?
They should create a schedule that matches their workflow, with clear responsibilities, timings, and methods. The best programs are practical, written in plain language, and reviewed when menus or equipment change.
They should also include deep cleaning, not only end of shift wipe downs. Regular audits, refresher training, and periodic professional cleans for exhaust systems, cool rooms, and hard to reach areas help maintain ongoing compliance.
FAQs (Frequently Asked Questions)
What laws and regulations govern restaurant cleaning standards in Sydney?
Restaurant cleaning in Sydney is primarily governed by the NSW Food Act 2003 and the Australia New Zealand Food Standards Code. Local councils enforce daily food premises requirements through inspections, issuing notices, and taking regulatory actions. The NSW Food Authority also provides guidance, runs programs, and may investigate incidents to ensure compliance.
What are the key cleanliness requirements under the Food Standards Code for Sydney restaurants?
Sydney restaurants must keep their premises and equipment clean and in good repair to prevent contamination of food and food contact surfaces. Cleaning must be effective, routine, and match the risk level of each task. This includes regular cleaning of benches, utensils, cutting boards, slicers, fridges, storage shelves, and any surface that could transfer contaminants.
How do cleaning and sanitising differ in a Sydney restaurant setting?
Cleaning involves removing visible soil such as grease and food residue from surfaces. Sanitising follows cleaning by reducing microorganisms to safe levels on food contact surfaces using suitable food-safe sanitisers at correct dilution and contact times. Both steps are essential and should not be treated interchangeably to maintain proper hygiene standards.
Which areas do health inspectors focus on most during restaurant cleaning inspections in Sydney?
Inspectors commonly focus on food contact surfaces, handwashing facilities, cool rooms, grease buildup, waste bins, pest signs, bathrooms, mop sinks, and chemical storage areas. They look for practical indicators like sticky floors, dirty vents, mouldy seals, old food in fridges, improperly stored cloths, and whether cleaning methods align with risk levels.
What cleaning records must Sydney restaurants maintain to demonstrate compliance?
Restaurants should keep simple yet consistent logs proving that cleaning is planned and completed. Typical records include daily checklists, weekly deep clean tasks signed off by supervisors, sanitiser dilution checks, fridge temperature logs, pest control service reports, equipment maintenance notes, and service reports if a commercial cleaning provider is used.
How can Sydney restaurants effectively manage hand hygiene and prevent cross contamination during cleaning?
Restaurants must provide accessible handwashing facilities stocked with soap and single-use towels to ensure proper staff hygiene. Cleaning should keep sinks clear and functional. To reduce cross contamination risks, they should separate raw from ready-to-eat areas using colour-coded cloths and cutting boards while sanitising between tasks. Reusable cloths must be stored cleanly and dried properly rather than left wet on benches.
Preventing bacteria build-up is less about occasional deep cleans and more about daily discipline. It comes down to touchpoint control, moisture control, product choice, and clear accountability across staff, members, and cleaners.
What makes gyms such high-risk environments for bacteria build-up?
They combine frequent skin contact with warm temperatures and damp surfaces. Benches, dumbbells, mats, and cardio handles get touched hundreds of times a day, often right after sweating.
Locker rooms raise the risk further, which is why gym cleaning services must focus heavily on these areas. Wet floors, shared showers, and steam encourage microbial growth, while fabric surfaces and rubber flooring can trap odor-causing bacteria if they are not cleaned correctly.
What areas should gym cleaning services prioritize first?
They should prioritize high-touch points and wet zones first, since those drive most cross-contamination. If a gym controls those, overall germ load drops quickly.
Key priorities include: free weights, machine grips, adjustment pins, benches, mats, resistance bands, lockers, shower handles, toilet flush points, sink fixtures, and door push plates. Water fountains and refill stations also need frequent attention because they sit at the intersection of hands and mouths.
How often should gyms be cleaned to stop bacteria from spreading?
They should clean continuously throughout the day, not just at opening and closing. A morning-only clean leaves many hours for build-up to return.
At minimum, high-touch equipment should be wiped multiple times daily, locker rooms should be checked and cleaned on a schedule, and floors should be spot-cleaned as needed. A professional provider typically sets a frequency plan based on footfall, class schedules, and peak-time traffic patterns.
What is the difference between cleaning, disinfecting, and sanitizing in a gym?
Cleaning removes visible soil and sweat residues, which is essential because grime can block disinfectants from working. Disinfecting uses chemicals to kill germs on surfaces, usually requiring a set dwell time. Sanitizing lowers germ levels to a safer threshold, but it may not kill as broadly as disinfection.
Gym cleaning services usually build a sequence: clean first, then disinfect high-risk touchpoints. That order matters if they want consistent results rather than “looks clean” surfaces.
What should a daily gym cleaning checklist include?
A daily checklist should focus on repeatable tasks that reduce touch contamination and moisture build-up. The best checklists are short enough to follow and strict enough to prevent drift.
It should include: disinfecting all touchpoints, emptying trash, cleaning mirrors and glass, mopping floors with the right chemistry, restocking soap and paper goods, wiping vending and reception counters, and cleaning locker room fixtures. It should also include a closing inspection that documents issues like odor, sticky floors, or damp corners.
How can gyms prevent bacteria build-up on equipment and upholstery?
They should treat equipment like food-contact surfaces in terms of discipline. That means frequent wipe-downs, correct disinfectant dwell times, and no shortcuts on porous materials.
Upholstered benches and pads need special attention because sweat can seep into seams. Gym cleaning services often use products that are effective but material-safe, plus periodic deeper treatments that target odor and microbial residue without degrading vinyl or foam.
How should locker rooms and showers be handled to reduce fungi and odor?
They should focus on moisture control and floor safety. Fungus thrives where floors stay damp and ventilation is poor, especially around drains, grout lines, and shower corners.
Effective routines include: scheduled cleaning of showers and toilets, descaling where needed, disinfecting fixtures, and using floor chemistry designed for wet areas. They also need consistent drying, functioning exhaust fans, and frequent checks to prevent lingering water that feeds mold and odor.
What role does air quality and ventilation play in preventing bacteria build-up?
It plays a bigger role than many gyms expect. Poor airflow traps humidity and odor, which indirectly supports microbial growth on surfaces and in soft materials. See food premises hygiene and ventilation compliance standards for how ventilation and environmental controls are considered in hygiene regulations.
Gym cleaning services can help by flagging ventilation issues during inspections, but facilities also need working HVAC, clean vents, and humidity control. When air stays drier, surfaces dry faster, and bacteria have less time to multiply between cleaning cycles.
How can gyms keep cleaning consistent during busy hours?
They should separate “maintenance cleaning” from “full cleaning.” During peak hours, quick touchpoint rounds and restroom checks prevent the worst build-up without interrupting members.
Many gyms use cleaning caddies stationed on the floor, timed walkthroughs, and documented check-ins. A professional team can also schedule heavier tasks for low-traffic windows while keeping high-risk areas covered throughout the day.
How can gyms encourage members to help reduce germs without relying on them?
They should make the right behavior effortless, not optional. When wipes are empty or stations are hard to find, compliance drops.
Gyms can place wipe dispensers at logical points, use simple signage, and train staff to model wipe-down habits. Still, gym cleaning services should assume member wipe-downs are inconsistent and build protocols that do not depend on perfect participation, in line with infection prevention and control in shared fitness facilities.
What should they look for when hiring gym cleaning services?
They should look for proof of process, not just promises. A strong provider offers a documented scope, clear frequencies, product lists, and quality checks.
They should ask about staff training, experience with fitness facilities, inspection reporting, and how they handle touchpoints, locker rooms, and odor control. It also helps if the provider can adjust schedules around classes, events, and seasonal spikes like January membership surges.
What is the simplest plan they can start with this week?
They can start by tightening touchpoint routines and fixing moisture issues immediately. If they do only two things, consistent wipe-down rounds and locker room drying will make the biggest difference fast.
A basic starter plan includes: daytime touchpoint disinfecting, scheduled restroom and shower checks, floor care matched to the surface type, and a weekly deeper clean for corners, grout lines, and hard-to-reach zones. From there, gym cleaning services can scale the plan based on traffic and results using workplace hygiene cleaning schedules and infection control practices.
FAQs (Frequently Asked Questions)
Why are gyms considered high-risk environments for bacteria build-up?
Gyms combine frequent skin contact with warm temperatures and damp surfaces, creating ideal conditions for bacteria and fungi to multiply. Equipment like benches, dumbbells, mats, and cardio handles are touched hundreds of times daily, often right after sweating. Locker rooms with wet floors, shared showers, and steam further increase microbial growth risks.
Which gym areas should cleaning services prioritize to effectively reduce germs?
Cleaning services should focus first on high-touch points and wet zones that drive most cross-contamination. Priority areas include free weights, machine grips, adjustment pins, benches, mats, resistance bands, lockers, shower handles, toilet flush points, sink fixtures, door push plates, water fountains, and refill stations.
How frequently should gyms be cleaned to prevent bacteria spread?
Gyms require continuous cleaning throughout the day rather than just opening and closing cleans. High-touch equipment should be wiped multiple times daily; locker rooms need scheduled cleanings; floors should be spot-cleaned as needed. Professional providers tailor cleaning frequency based on footfall, class schedules, and peak traffic.
What is the difference between cleaning, disinfecting, and sanitizing in gym maintenance?
Cleaning removes visible soil and sweat residues essential for disinfectants to work effectively. Disinfecting uses chemicals to kill germs on surfaces with a required dwell time. Sanitizing lowers germ levels to safer thresholds but may not be as broad-spectrum as disinfection. Proper gym protocols involve cleaning first then disinfecting high-risk touchpoints.
How can gyms maintain consistent cleaning during busy hours without disrupting members?
Gyms separate ‘maintenance cleaning’ from ‘full cleaning’ by conducting quick touchpoint rounds and restroom checks during peak hours to prevent build-up without interruption. Strategies include using cleaning caddies on the floor, timed walkthroughs, documented check-ins, and scheduling heavier tasks during low-traffic periods while covering high-risk areas continuously.
What key practices help gyms prevent bacteria build-up on equipment and upholstery?
Treating equipment like food-contact surfaces ensures discipline through frequent wipe-downs with correct disinfectant dwell times and avoiding shortcuts on porous materials. Upholstered benches require special attention with material-safe products and periodic deeper treatments targeting odor and microbial residues without damaging vinyl or foam.
Choosing the right air conditioning Hills District system can turn your home from hot and uncomfortable to perfectly cool all year round. The Hills District has its own weather patterns, with hot and humid summers and cooler winters, so it’s important to think carefully when investing in home cooling solutions.
Your choice of air conditioning Hills District systems affects more than just your comfort level. If you choose the wrong system, you’ll end up spending more money on high energy bills, your space won’t be adequately cooled or heated, and you might have to replace the system sooner than expected at a high cost. By selecting air conditioning system options that fit your home’s specific needs, you can ensure optimal performance and long-term value.
There are several important factors that will influence your decision:
Home size and layout: This will determine how much cooling or heating capacity you need.
Number of rooms: Consider how many rooms in your home require climate control.
Budget constraints: Take into account both the initial purchase cost and ongoing expenses.
Local climate conditions: Understand how the weather in your area may impact the effectiveness of different systems.
Energy efficiency ratings: Look at the energy efficiency ratings of potential systems as this will affect your running costs.
Noise tolerance: Consider how much noise is acceptable in your living spaces.
This guide will help you navigate through the key factors to consider when choosing an air conditioning system for your home in the Hills District. Each section addresses common questions homeowners have and provides practical insights to help you find the best cooling and heating solution for your unique needs. Whether you’re building a new home, renovating an existing one, or replacing an old system, understanding these factors will give you the confidence to make informed decisions.
What Types of Air Conditioning Systems Are Available for Homes in the Hills District?
Hills District homeowners can choose from five main types of air conditioners, each designed to meet different cooling and heating needs. Understanding these options helps you match the right system to your home’s specific requirements.
1. Split System Air Conditioners
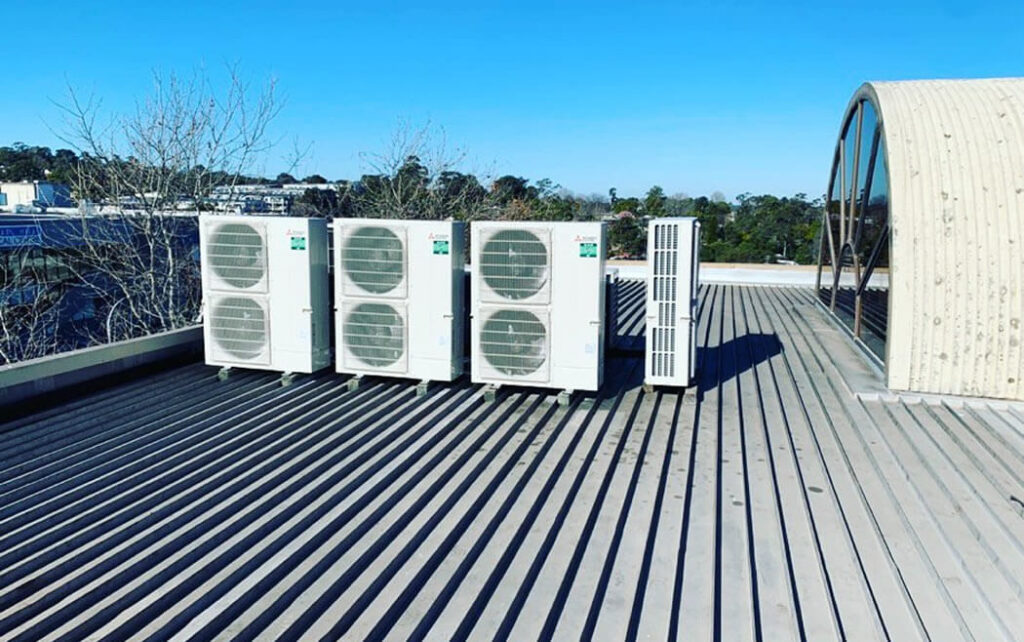
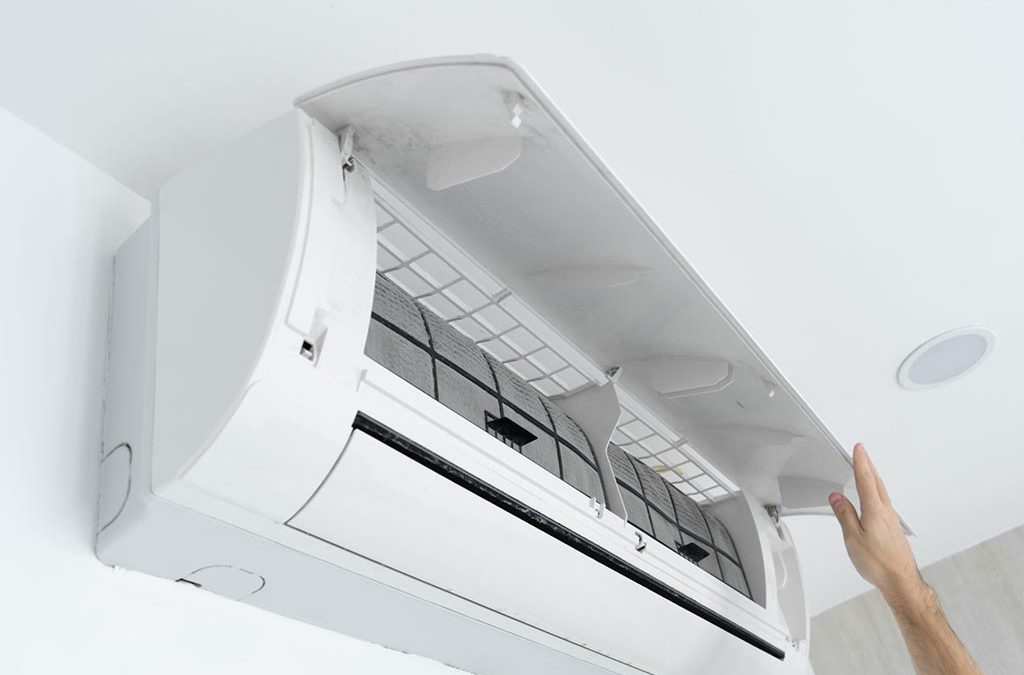
Split systems represent the most popular choice in Australian homes, consisting of two connected units—an outdoor compressor and an indoor wall-mounted unit. The outdoor component houses the compressor and condenser, while the indoor unit distributes cooled or heated air into your room. These units connect via refrigerant lines and electrical cables that run through a small hole in your wall.
The affordability and simplicity of split systems make them ideal for cooling or heating individual rooms. Installation typically takes just a few hours, and the systems deliver efficient temperature control for spaces ranging from small bedrooms to large living areas. Most modern split systems include reverse-cycle capabilities, providing both cooling during summer and heating through winter months.
2. Ducted Air Conditioning Systems
Ducted air conditioning operates through a central unit installed in your roof space or under the floor, distributing air throughout your entire home via a network of ducts. Vents positioned in ceilings or floors deliver conditioned air to each room, creating consistent temperatures across all living spaces.
This whole-home solution appeals to homeowners seeking seamless climate control without visible indoor units. The system hides within your home’s structure, maintaining clean wall surfaces and architectural aesthetics. Ducted systems excel at maintaining uniform temperatures and often include zoning capabilities that allow you to control different areas independently.
3. Multi-Split Systems
Multi-split systems bridge the gap between individual split units and full ducted installations. A single outdoor unit connects to multiple indoor units—typically between two and five—allowing you to cool or heat several rooms without installing multiple outdoor compressors.
Each indoor unit operates independently, giving different household members control over their preferred room temperatures. This flexibility makes multi-split systems particularly valuable for homes where occupants have varying comfort preferences or where certain rooms require cooling more frequently than others.
4. Portable Air Conditioners
Portable AC units offer a self-contained cooling solution that requires no permanent installation. These freestanding units sit on wheels, allowing you to move them between rooms as needed.
While portable air conditioners may not be as powerful as fixed systems, they provide an affordable option for renters or those seeking temporary cooling solutions. They are also useful in situations where specific rooms require occasional cooling but do not warrant the expense of installing a dedicated system.
5. Window Air Conditioners
Window ACs are compact units designed to fit into standard-sized windows. These self-contained systems cool individual rooms by expelling hot air outside while circulating chilled air indoors.
Window air conditioners are often more affordable than other types of systems and can be a practical choice for small spaces or specific rooms that require targeted cooling. However, their installation may obstruct natural light or views from the window, so it’s essential to consider this aspect when opting for this solution.
Understanding these various types of air conditioning systems available in the Hills District will empower you to make informed decisions based on your specific needs and preferences. Whether you prioritize energy efficiency, flexibility, or aesthetics, there is an option that can effectively
How Does Home Size Influence the Choice of Air Conditioning System?
Home size cooling capacity directly determines which air conditioning system will perform effectively in your property. A 150-square-meter home requires approximately 5-7 kilowatts of cooling capacity, while a 250-square-meter residence needs 10-15 kilowatts to maintain comfortable temperatures throughout.
Larger Homes: Ducted or Multi-Split Systems
Larger homes spanning multiple levels or exceeding 200 square meters typically demand ducted air conditioning systems. These installations distribute conditioned air through ceiling or underfloor ducts, reaching every corner of expansive living spaces without requiring multiple outdoor units. Multi-split systems offer an alternative for substantial properties, connecting up to eight indoor units to a single outdoor compressor while allowing independent temperature control in different zones.
Smaller Homes: Split or Portable Units
Smaller homes under 100 square meters or single-room applications benefit from split system installations. A 2.5-kilowatt split unit adequately cools a standard bedroom (12-20 square meters), while a 5-kilowatt model handles open-plan living areas up to 40 square meters. Portable units serve temporary cooling needs in compact spaces, though their limited capacity restricts effectiveness to rooms under 20 square meters.
Matching Capacity to Dimensions
Room size AC requirements extend beyond simple square footage calculations. Ceiling height significantly impacts cooling demands—a room with 3-meter ceilings requires 20-30% more capacity than standard 2.4-meter heights. North-facing rooms with extensive glazing absorb additional heat, necessitating systems with 1-2 kilowatts extra capacity compared to shaded southern exposures.
Undersized systems run continuously without achieving desired temperatures, consuming excessive energy while delivering inadequate comfort. An incorrectly specified 3.5-kilowatt unit struggling to cool a 35-square-meter space operates at maximum capacity during Hills District summers, leading to premature component failure and inflated electricity bills.
Oversized installations present equal problems. A 7-kilowatt system in a 20-square-meter bedroom cycles on and off rapidly, failing to remove humidity effectively and creating temperature fluctuations. This short-cycling pattern wastes energy and reduces equipment lifespan by 30-40% compared to properly sized alternatives.
Why Should They Consider the Number of Rooms When Selecting an Air Conditioner?
The number of rooms needing temperature control directly affects which type of system will work best. A small apartment has different requirements compared to a larger house where family members spend time in separate areas throughout the day.
Assessing Your Cooling and Heating Needs
Homeowners must first determine if they need temperature control in specific rooms or throughout the entire property. Many families in Hills District find that they only use certain rooms regularly—such as the living room in the evenings and bedrooms at night. This pattern of usage makes it more cost-effective to use individual AC units for each room or targeted cooling solutions for multiple rooms rather than installing a whole-house system.
Properties that require consistent temperatures in all areas benefit from comprehensive coverage. Open-plan designs with connected living spaces are particularly suited for systems that treat the home as one large zone instead of separate compartments.
Advantages of Zoning Air Conditioning Systems
Zoning air conditioning changes how households manage comfort and energy usage. Multi-split systems connect up to five indoor units to a single outdoor compressor, allowing independent temperature control in different rooms. Parents can keep their bedroom cooler for sleeping while maintaining warmer temperatures in the living areas during the day.
Ducted systems with zoning capabilities offer even more flexibility. Motorized dampers within the ductwork open or close to direct airflow only where it’s needed. This targeted approach prevents wasting energy by cooling empty guest rooms or heating unused spaces.
When Single Units Fall Short
A single split system installed in a central hallway usually doesn’t provide enough coverage for multiple rooms. Doors, walls, and distance create barriers that make it difficult for air to circulate effectively. Bedrooms located at opposite ends of a house experience significantly different temperatures, leading to discomfort among occupants.
Portable units have similar limitations despite their ability to be moved around easily. It requires physical effort to move them between rooms, and they can only cool one space at a time. The noise produced by their internal compressors can be disruptive in quiet areas such as bedrooms or home offices.
Matching Systems to Room Configurations
Homes with three or more regularly occupied rooms typically need either multi-split or ducted solutions for consistent comfort. Two-bedroom properties might be able to manage with strategically placed split systems in high-use areas. The layout also plays a role—houses with long hallways or multiple levels require systems designed specifically for those configurations.
What Budget Factors Affect Choosing an Air Conditioning System?
When it comes to choosing an air conditioning system, budget considerations go beyond just the initial price. Here are the key factors to consider:
1. AC Installation Cost
The cost of installing an air conditioning system can vary significantly depending on the type of system you choose. Here’s a breakdown of the installation costs for different systems:
Split Systems: These are typically more affordable to install, with costs ranging from $800 to $2,500 per unit installed.
Ducted Systems: These systems usually have higher installation costs, ranging from $10,000 to $20,000 depending on the size and complexity of your home.
2. Operating Expenses
In addition to the upfront costs, it’s important to consider the ongoing operating expenses of your air conditioning system. Over its lifespan of 10-15 years, these expenses can add up significantly. Here’s a comparison of the estimated annual running costs for different types of systems:
Split Systems: If you run a split system for 8 hours a day, you can expect an increase in your electricity bills by $200 to $400 each year.
Ducted Systems: On the other hand, a whole-home ducted system could cost you anywhere from $800 to $1,500 annually in energy expenses.
It’s worth noting that energy-efficient models with higher star ratings can help reduce these ongoing costs by 20-40%.
3. Cost-Effective Solutions for Specific Rooms
If you’re on a budget and only need cooling in specific rooms, split systems can be a more cost-effective solution. Here’s why:
Lower Purchase and Installation Costs: Split systems generally have lower purchase prices compared to ducted systems. Additionally, their installation requires minimal structural modifications, which helps keep labor costs low.
Targeted Cooling: With split systems, you have the flexibility to cool only the rooms that are being used, reducing energy waste on unused spaces.
4. Higher Costs for Ducted Installations
Ducted installations tend to be more expensive due to several factors:
Extensive Ductwork: Ducted systems require the installation of ductwork throughout your home, which can be costly and time-consuming.
Ceiling Space Modifications: Depending on your home’s layout, ducted installations may involve modifications to your ceiling space, adding further expenses.
Longer Installation Times: The complexity of ducted installations often leads to longer installation periods compared to split systems.
Upfront vs Long-Term Cost Comparison
Here’s a side-by-side comparison of the upfront and long-term costs associated with split and ducted systems:
Cost Category
Split Systems
Ducted Systems
Purchase
$600-$1,800 per unit
$6,000-$12,000
Installation
$200-$700 per unit
$4,000-$8,000
Annual Running Costs
$200-$400 per room
$800-$1,500
Maintenance Expenses
It’s essential not to overlook maintenance expenses when budgeting for your air conditioning system. Here’s what you need to consider:
Split Systems: These systems require annual filter cleaning and biannual professional servicing. You should budget around $150 to $250 each year for maintenance.
Ducted Systems: Ducted systems need duct cleaning every 3-5 years (estimated cost: $300-$600) along with regular filter replacements and professional maintenance ($250-$400 annually).
Portable Units as an Alternative
If you’re looking for a more affordable option with no installation costs, portable units might be worth considering. Here’s what you should know:
Price Range: Portable units typically range from $300 to $800 in price.
Inefficiency Concerns: While they offer flexibility and convenience, portable units tend to be less efficient compared to other types of air conditioning systems. This means their running costs per cooling hour may be higher.
Multi-Split Systems for Zoned Efficiency
Another alternative worth exploring is multi-split systems. Here’s how they compare:
Upfront Investment: Multi-split systems require an upfront investment ranging from $3,000 to $7,000 (including installation).
Zoned Efficiency Benefits: These systems allow you to cool multiple rooms individually without incurring full ducted system expenses. This can lead to energy savings by avoiding cooling areas that are not frequently used.
By considering these budget factors and understanding the costs associated with different air conditioning options, you can make an informed decision that aligns with your financial goals while ensuring optimal comfort in your home.
How Does Local Climate Impact the Best Air Conditioning Choice?
The Hills District experiences distinct seasonal variations that directly influence which air conditioning system will perform most effectively in your home. Understanding the relationship between climate conditions and system capabilities prevents costly mismatches and ensures year-round comfort.
Humidity levels determine cooling efficiency
The Hills District’s climate features moderate to high humidity during summer months, making evaporative coolers less suitable despite their energy efficiency. These units work by adding moisture to the air as they cool, which creates uncomfortable, clammy conditions in already humid environments. Split systems and ducted air conditioners excel in humid conditions because they actively remove moisture while cooling, maintaining comfortable indoor air quality.
Dry climate considerations for evaporative systems
While the Hills District isn’t predominantly dry, occasional dry spells occur during certain seasons. Evaporative coolers shine during these periods, using up to 75% less energy than refrigerated systems. Homeowners in particularly dry microclimates within the district might benefit from these units, though they should recognize the limitations during humid weather.
Heating and cooling needs shape system selection
Winter temperatures in the Hills District regularly drop to single digits, requiring reliable heating solutions. Reverse-cycle split systems and ducted air conditioners address both heating and cooling needs within a single installation. These heat-capable systems eliminate the need for separate heating appliances, providing better value than cooling-only options.
Temperature extremes demand adequate capacity
Summer peaks above 35°C and winter lows around 5°C mean your system must handle significant temperature differentials. Systems rated for these extremes prevent overworking and premature failure. Undersized units struggle during peak conditions, leading to higher energy consumption and reduced lifespan. Matching system capacity to the Hills District climate AC suitability ensures consistent performance across all seasons.
What Role Does Energy Efficiency Play in Selecting a Home Cooling System?
Energy efficiency directly impacts your long-term costs and environmental footprint when selecting energy efficient air conditioners Hills District. High-efficiency models consume less electricity to deliver the same cooling or heating output, translating to substantial savings on monthly bills over the system’s 10-15 year lifespan.
Understanding Energy Star Ratings
Australian air conditioners display energy rating labels with star ratings from 1 to 10. A 5-star rated split system uses approximately 30% less energy than a 3-star model of equivalent capacity. Ducted systems typically range between 3-6 stars, while modern inverter technology can push split systems to 7 stars or higher.
Efficiency Comparisons Across System Types
Different systems offer varying efficiency levels:
Inverter split systems: Most efficient option, adjusting compressor speed to maintain temperature without constant on/off cycling
Ducted systems: Moderate efficiency, though zoning features allow cooling only occupied areas
Multi-split systems: High efficiency when properly sized, sharing one outdoor unit across multiple rooms
Portable units: Least efficient, losing cooled air through exhaust hoses
Evaporative coolers: Extremely low energy consumption but climate-dependent
Financial and Environmental Returns
Choosing eco-friendly cooling options means reducing electricity bills AC costs by $200-$600 annually compared to inefficient models. A 6-star ducted system in a typical Hills District home costs roughly $800 yearly to run, while a 4-star equivalent reaches $1,200.
The environmental benefits extend beyond personal savings. Energy-efficient systems reduce greenhouse gas emissions by consuming less coal-generated electricity. A high-efficiency 7kW split system prevents approximately 1.5 tonnes of CO2 emissions annually compared to older 2-star models.
Inverter Technology Advantage
Inverter-equipped systems maintain consistent temperatures while using 30-50% less energy than fixed-speed compressors. This technology proves particularly valuable in the Hills District’s variable climate, where temperature demands fluctuate throughout the day.
Should Noise Levels Be a Consideration When Choosing an Air Conditioner?
Noise levels significantly impact daily comfort and should factor heavily into your air conditioning decision. Different system types produce varying decibel levels that can either enhance or disrupt your living environment.
Portable units typically generate the most noise pollution AC units create, often reaching 50-60 decibels due to their all-in-one design. The compressor, fan, and cooling components sit within the same housing as the air outlet, making them noticeably louder during operation. Fixed systems like split air conditioners separate these components, with the noisiest parts housed in the outdoor unit away from living spaces.
Where Quiet Matters Most
Bedrooms and study areas demand quiet air conditioners Hills District residents can rely on for undisturbed rest and concentration. A noisy unit in these spaces can:
Disrupt sleep patterns and reduce sleep quality
Interfere with work-from-home productivity
Create stress in environments meant for relaxation
Make conversations difficult in living areas
Split systems excel in these settings, with indoor units operating at whisper-quiet levels between 19-30 decibels. Ducted systems offer even better indoor comfort noise levels since their mechanical components remain hidden in ceiling spaces or outside.
Technological Advances in Noise Reduction
Modern air conditioning technology has revolutionized noise output through several innovations. Inverter technology allows compressors to run at variable speeds rather than constantly switching on and off, dramatically reducing operational noise. Advanced fan blade designs minimize air turbulence, while improved insulation materials dampen vibrations.
Many premium models now feature “sleep mode” or “quiet operation” settings that prioritize silent performance over maximum cooling power. These modes prove particularly valuable during nighttime hours when ambient noise levels drop and any mechanical sound becomes more noticeable.
When selecting quiet air conditioners Hills District homeowners should request decibel ratings for both indoor and outdoor units, ensuring the system aligns with their household’s noise tolerance levels.
What Installation Factors Must Be Accounted For When Selecting a System?
Property structure HVAC installation requirements directly determine which air conditioning system suits your home. The physical layout, available space, and existing infrastructure shape your options before considering preferences or budget.
Split and ducted systems need adequate outdoor space for condenser placement. Outdoor unit placement requires a flat, stable surface with proper clearance for airflow—typically at least 30cm from walls or fences. Properties with limited yard space may struggle to accommodate larger ducted systems, making multi-split or single split units more practical alternatives.
Structural Considerations That Impact Installation
Your home’s construction affects air conditioner installation Hills District complexity and costs:
Ceiling space: Ducted systems require roof cavity access for ductwork installation. Homes with low-pitch roofs or insufficient ceiling clearance face installation challenges.
Wall composition: Brick, weatherboard, or rendered walls each demand different mounting techniques and drilling approaches for split system units.
Electrical capacity: Older homes may need electrical upgrades to support modern air conditioning systems, adding unexpected costs.
Insulation quality: Poor insulation forces systems to work harder, requiring higher capacity units that cost more to install and run.
Professional Assessment Prevents Costly Mistakes
Licensed technicians evaluate your property before recommending systems. They identify potential obstacles like asbestos, inadequate power supply, or structural weaknesses that homeowners often overlook. This assessment ensures How to Choose the Right System for Your Home: Air Conditioning Hills District decisions account for practical installation realities, not just theoretical preferences.
Refrigerant lines connecting indoor and outdoor units typically run through walls or ceilings. Longer distances between components increase installation complexity and reduce system efficiency. Homes with unusual layouts or heritage restrictions may face additional constraints that narrow suitable system choices.
What Should Blacktown Homeowners Know About Air Conditioning Costs in 2025?
Air conditioning has become essential for Blacktown homes, where summer temperatures regularly soar above 35°C. Reliable cooling systems transform uncomfortable living spaces into comfortable sanctuaries during the region’s intense heat waves.
Understanding Blacktown air conditioning costs in 2025 helps homeowners make informed decisions and avoid budget surprises. Installation expenses have shifted due to rising material costs, updated energy efficiency standards, and increased demand for smart climate control features. Without proper cost knowledge, families risk overspending on unsuitable systems or choosing budget options that fail to meet their cooling needs.
The air conditioning 2025 market presents homeowners with more choices than ever before. System prices now range from $600 for basic window units to over $12,000 for comprehensive ducted solutions. This wide price spectrum reflects varying technologies, capacities, and installation complexities.
Blacktown’s climate demands year-round consideration of cooling solutions. Summer heat stress affects health, productivity, and home comfort levels. Investing in appropriate air conditioning protects family wellbeing while adding property value. The right system choice balances upfront costs against long-term energy efficiency and maintenance expenses.
Budget planning requires examining multiple cost factors beyond the unit price. Installation complexity, electrical requirements, and ongoing running costs all influence the total investment homeowners need to prepare for their cooling needs.
What Are the Typical Air Conditioning Installation Costs for Blacktown Homeowners in 2025?
Installation costs Blacktown residents face in 2025 span from $600 to over $12,000 AUD, with the specific price determined by system type and capacity. Budget-conscious homeowners can start with basic units, while those seeking whole-home comfort should expect significantly higher investments.
Window and Wall Units
The most economical entry point sits between $600 and $1,200. These compact systems suit single rooms or small spaces, making them ideal for renters or homeowners cooling specific areas. Installation remains straightforward, requiring minimal structural modifications.
Single Split Systems
Single split systems delivering approximately 2.5kW capacity range from $850 to $2,800. These popular choices feature one indoor unit paired with an outdoor compressor. The AC prices 2025 reflect variations in brand quality, energy efficiency ratings, and installation complexity. A bedroom installation typically costs less than a large living area requiring longer refrigerant lines.
Multi-Split Systems
Homeowners cooling multiple rooms without ductwork face costs between $2,000 and $5,500. Multi-split configurations connect several indoor units to a single outdoor compressor. The air conditioning cost range increases with each additional indoor unit, though this option proves more economical than installing separate systems for each room.
Ducted Air Conditioning
Premium ducted systems command $5,500 to $12,000 or more. These comprehensive solutions distribute conditioned air throughout entire homes via ceiling or floor vents. Larger homes exceeding 200 square meters push costs toward the upper limit. Installation complexity escalates with:
System size directly correlates with capacity measured in kilowatts. A 2.5kW unit adequately cools 20-30 square meters, while homes requiring 10kW or greater capacity face proportionally higher equipment and installation expenses.
How Do Different Types of Air Conditioning Systems Affect Costs?
The types of AC systems available in Blacktown each carry distinct price points and operational characteristics.
Split Systems
Split systems represent the most popular choice, with wall-mounted indoor units paired with outdoor compressors, costing between $850 and $5,500 depending on whether you choose single or multi-split configurations. These systems excel in targeted room cooling and offer flexibility for homes without existing ductwork.
Ducted Systems
Ducted systems deliver whole-home climate control through ceiling or floor vents, making them ideal for larger properties. The ducted vs split systems cost difference is substantial—ducted installations range from $5,500 to $12,000 or more, reflecting the extensive infrastructure required. Ducted systems hide components within roof spaces, providing a seamless aesthetic and consistent temperature throughout the home.
Reverse Cycle Units
Reverse cycle units function as both heaters and coolers, offering year-round comfort. These systems typically cost between $1,200 and $8,000 depending on capacity and whether you select a split or ducted configuration. The dual functionality justifies the investment for Blacktown’s variable climate, eliminating the need for separate heating systems.
Evaporative Cooling
Evaporative cooling presents a budget-conscious alternative, with evaporative cooling cost Blacktown homeowners can expect ranging from $2,500 to $7,000 for whole-house systems. These units work by drawing hot air through water-saturated pads, making them particularly effective in Blacktown’s dry summer conditions. Running costs remain significantly lower than refrigerated systems, though performance drops during humid weather.
Your home’s layout, budget constraints, and cooling requirements determine which system delivers optimal value.
What Additional Expenses Should Homeowners Expect Beyond the Unit Price?
Here are some additional expenses that homeowners should expect beyond the unit price:
1. Electrical Upgrades
Electrical upgrades often add $200 to $800 to your project, particularly in older Blacktown homes where existing circuits can’t handle modern air conditioning loads. Licensed electricians may need to install dedicated circuits, upgrade switchboards, or add safety switches to meet current Australian standards.
2. Refrigerant Pipe Runs
Refrigerant pipe runs become expensive when your outdoor compressor sits far from indoor units. Standard installations include 5-7 meters of piping, but longer distances cost $60 to $120 per additional meter. Two-storey homes or properties with challenging layouts frequently require extended runs that quickly inflate the budget.
3. Smart Controls and Thermostats
Smart controls and thermostats range from $200 to $600, offering Wi-Fi connectivity and programmable scheduling. These devices let you control temperatures remotely through smartphone apps, potentially reducing energy bills through optimized usage patterns.
These additional AC installation costs typically add 15-30% to your base system price. A $3,000 split system installation might actually cost $3,800 once you factor in necessary electrical upgrades cost and refrigerant pipe pricing. Requesting detailed quotes that itemize all potential extras helps avoid budget surprises during installation.
Which Brands Are Popular in Blacktown and How Do They Influence Pricing?
Mitsubishi Electric and Daikin dominate the Blacktown market as premium choices, with split systems typically ranging from $1,800 to $4,200 depending on capacity. These popular AC brands in Blacktown command higher prices due to their reputation for reliability and energy efficiency.
Fujitsu offers competitive pricing in the mid-range segment, with most residential units costing between $1,400 and $3,500. The brand balances quality with affordability, making it attractive for budget-conscious homeowners seeking Japanese engineering.
Panasonic and Samsung position themselves similarly, with prices spanning $1,100 to $3,800. Both brands incorporate smart features and modern designs that appeal to tech-savvy homeowners without reaching premium price points.
Rinnai provides entry-level to mid-range options starting from approximately $1,200, focusing on straightforward functionality rather than advanced features. This brand suits homeowners prioritizing basic cooling needs over premium specifications.
The Mitsubishi Electric cost premium reflects advanced inverter technology and longer warranties, while the Daikin price range justifies itself through superior energy ratings and quieter operation. Brand selection directly impacts not just initial investment but long-term running costs—premium brands typically consume 15-20% less electricity than budget alternatives, offsetting their higher upfront costs through reduced power bills over the system’s lifespan.
When Is the Best Time to Schedule an Air Conditioning Installation to Save Money?
The best time for AC installation Blacktown homeowners should target is between April and September. During these cooler months, demand for air conditioning services drops significantly, creating opportunities for better pricing and more flexible scheduling options.
Installers typically experience their slowest periods from May through August, when temperatures are mild and few homeowners think about cooling systems. This reduced demand translates directly into cost savings, with some companies offering off-season installation savings of 10-20% compared to peak summer rates. You’ll also find installers have more availability, meaning shorter wait times and greater flexibility to choose installation dates that suit your schedule.
Booking during winter months provides another advantage: installers can dedicate more time to your project without rushing between multiple urgent summer jobs. This often results in more thorough installations and better attention to detail.
Peak season pricing hits hardest from November through March, when Blacktown’s summer heat drives desperate homeowners to seek immediate cooling solutions. During these months, you’ll face:
Premium pricing due to high demand
Extended wait times of 2-4 weeks or longer
Limited availability for preferred installation dates
Rushed installations due to overbooked schedules
Planning ahead and installing your system before summer arrives ensures your home stays comfortable when temperatures soar, while your wallet benefits from strategic timing.
How Can Homeowners Reduce Their Air Conditioning Installation Costs?
Bundling electrical work with your air conditioning installation often delivers significant savings on AC installation Blacktown. Rather than hiring separate contractors for electrical upgrades and system installation, choosing a provider who handles both services eliminates duplicate callout fees and reduces labor costs by $150 to $400.
Requesting multiple quotes from at least three licensed installers creates competitive pricing pressure. Quote variations for identical systems can differ by 20-30%, making comparison shopping essential. Request itemized quotes that break down equipment, labor, and additional costs separately to identify the best value.
Government rebates for air conditioning provide substantial financial relief for eligible homeowners. The NSW Energy Savings Scheme offers rebates ranging from $200 to $600 for installing energy-efficient reverse cycle systems. Check the Energy Saver website or consult with installers familiar with current rebate programs to determine your eligibility based on system efficiency ratings and household income thresholds.
Choosing mid-tier brands instead of premium options reduces upfront costs without sacrificing reliability. Quality brands like Rinnai or Samsung deliver excellent performance at $300-$800 less than premium Mitsubishi Electric or Daikin models with similar specifications.
Negotiating package deals that include installation, warranty extensions, and initial maintenance services often costs less than purchasing these elements separately. Many installers offer 5-10% discounts when customers commit to multi-year service agreements during the initial purchase.
What Routine Maintenance Practices Help Maintain Efficiency and Prevent Extra Costs?
Regular Filter Cleaning
The most important AC maintenance tip for homeowners in Blacktown is to regularly clean the filters. During peak usage periods, it’s recommended to clean the filters every two to four weeks. This practice ensures optimal airflow and efficiency, preventing the system from working harder and consuming more energy.
Why Clean Filters Matter: Dirty filters can increase energy consumption by up to 15% and potentially shorten the lifespan of the unit.
How to Clean Filters: Remove the filters from the AC unit and wash them with mild soap and water. Allow them to dry completely before reinstalling.
Key Maintenance Tasks
In addition to regular filter cleaning, there are other key maintenance tasks that homeowners should prioritize:
Inspecting and cleaning filters monthly during summer
Checking outdoor units for debris, leaves, or obstructions
Ensuring adequate clearance around external compressors
Scheduling professional servicing annually
These tasks help ensure that your AC system operates efficiently and reduces the risk of costly repairs down the line.
Addressing Water Dripping Issues
If you notice water dripping from your air conditioner, it’s a sign that something is wrong and needs immediate attention. The most common cause of this issue is blocked drain pipes, which occur when dust, algae, or debris accumulate in the condensate line.
Signs of Blocked Drain Pipes: Water pooling around the indoor unit or water stains on walls or ceilings.
Preventive Measures: Flushing drain lines with warm water and vinegar quarterly can help keep them clear.
Another factor contributing to water dripping problems is dirty filters. When airflow is restricted due to clogged filters, the evaporator coil may freeze and eventually thaw, causing water to drip.
Maintaining Indoor Air Quality
It’s important to remember that filter cleaning not only affects energy efficiency but also indoor air quality. Neglected filters allow dust and allergens to circulate through your home, potentially causing respiratory issues for you and your family.
Impact of Blacktown’s Dusty Conditions: During dry months in Blacktown, dust levels can be high. This makes consistent filter maintenance even more critical for maintaining good indoor air quality.
Monitoring Moisture Levels: Keep an eye out for any unusual moisture or pooling water in your home as it could indicate a problem with your AC system.
By following these routine maintenance practices, you can help maintain the efficiency of your air conditioning system while also preventing additional costs associated with energy consumption and potential repairs.
What Factors Should Homeowners Consider When Budgeting for Air Conditioning in 2025?
1. System type must match your home size and specific cooling needs.
A small apartment requires vastly different capacity than a four-bedroom house, with undersized units struggling to cool spaces while oversized systems waste energy and money. Calculate your home’s square footage and consult capacity recommendations before committing to a purchase.
2. Additional installation requirements significantly impact your final budget.
Homes needing electrical panel upgrades, extensive refrigerant piping, or structural modifications for ducted systems face costs beyond the base unit price. Properties with difficult roof access or limited outdoor space for compressor placement often incur extra labor charges.
3. Brand selection directly influences both upfront investment and long-term value.
Premium brands like Mitsubishi Electric and Daikin typically cost $1,500-$4,200 but offer superior warranties and energy efficiency. Budget-friendly options start around $850 yet may require more frequent servicing or earlier replacement.
4. Government rebates for energy-efficient models can offset substantial portions of installation costs.
In 2025, homeowners can take advantage of government rebates for energy-efficient models, which can significantly reduce installation costs. Energy-efficient air conditioning units meeting specific star ratings qualify for state and federal incentives. Research available programs like the consumer rebate program before purchasing, as rebate amounts vary based on system efficiency ratings and household circumstances. Some programs require pre-approval, making early investigation essential for budgeting air conditioning projects.
5. Understanding SEER Ratings Can Aid in Choosing the Right System
When selecting an air conditioning system, it’s crucial to understand the significance of SEER ratings. These ratings reflect the energy efficiency of the system, influencing both operational costs and eligibility for rebates. A higher SEER rating typically indicates better energy efficiency, leading to lower electricity bills and a reduced environmental impact.
Home size AC costs consideration extends beyond purchase price to include ongoing operational expenses and potential future upgrades.
Conclusion
Understanding summary AC costs Blacktown 2025 empowers homeowners to make smart investments in home comfort. The wide range of pricing—from $600 for basic window units to over $12,000 for comprehensive ducted systems—requires careful consideration of your specific needs and budget constraints.
Informed homeowner decisions start with evaluating your home’s size, cooling requirements, and long-term efficiency goals. Comparing multiple quotes, exploring energy-efficient models with potential rebates, and timing installations during off-peak seasons can significantly reduce expenses. The Blacktown Air Conditioning Costs Homeowners Should Know in 2025 include not just equipment prices but also installation extras, maintenance commitments, and operational efficiency.
Taking time to assess all options ensures you’ll select an air conditioning solution that delivers comfort without financial strain throughout the year ahead.
Coastal property in Coogee attracts interest not only for its enviable beachside location but also because of the intricate factors behind its pricing. Experienced buyers agents delve into an array of considerations, from market trends and local developments to demographic shifts and the unique lifestyle that Coogee offers.
This discussion brings into focus both hard market data and the softer aspects of coastal living, offering insight from a trusted Coogee buyers agent into the process of pricing homes in one of Sydney’s most coveted suburbs.
Understanding Coogee’s Market Dynamics
Market Growth and Price Trends
The numbers surrounding Coogee’s property market are as colourful as the suburb itself. Recent reports indicate a variety of metrics, with sources offering different median prices. One study reported a median house price of nearly $4.01 million after an impressive $580,000 increase over the past year. Yet, other studies point to different figures such as $1,650,000 with steady growth, or even values touching $4.705 million. The disparity highlights the importance of real-time data and localised expertise when evaluating a property.
Buyers agents are well-versed in these figures, cross-referencing multiple sources and analysing historical trends. This detailed approach ensures that each assessment reflects the broader economic conditions and the current sentiments of the market. With annual growth figures sometimes reported as high as 5.8% in premium suburbs like Coogee, even subtle shifts in buyer demand or market supply can ripple through property valuations.
The Impact of Limited Supply and Buyer Competition
Coogee’s market is particularly tight, with limited supply driving a fierce competition among buyers. Real estate experts like Zach Carter from PPD Real Estate point out that the scarcity of available homes in South Coogee contributes to a buying frenzy. When demand vastly outstrips supply, prices tend to surge, often beyond the expected market range.
Buyers agents consider the competitive landscape not just from a price negotiation point of view but also to gauge the future potential of further price escalations. Limited supply can transform attractive investment opportunities into highly contested auctions, a factor which significantly impacts pricing strategies and recommendations for buyers.
Local Development and the Value-Add Factor
Influence of Recent High-Profile Developments
One cannot discuss Coogee’s property market without acknowledging major developments such as the $111 million redevelopment of the Coogee Bay Hotel. Approved by Randwick City Council, this project has unquestionably enhanced local amenities, adding a modern twist to the traditional coastal charm.
Buyers agents recognise that upgraded public facilities and landmark projects help not only in boosting local appeal but also in driving up property values over time. Such developments add an attractive layer of prestige and convenience, making coastal properties more desirable to both families and investors.
Improving Amenities and Infrastructure
Local infrastructure improvements play a significant role in property pricing. Enhanced roads, improved public transport links, and upgraded recreational facilities all contribute to the overall desirability of a coastal property. Buyers agents weigh these incorporeal benefits, which though not always immediately measurable, contribute significantly to an area’s long-term growth profile.
For potential homeowners who value lifestyle alongside investment, the increased accessibility and improved urban landscape that come with these enhancements are critical value indicators. Properties in areas with forward-thinking infrastructure often maintain or increase their value even when market conditions fluctuate.
Demographic Trends and Lifestyle Appeal
Young Families and Beach Lifestyle
Coogee consistently attracts young families looking for a balanced lifestyle. With top-rated schools, safe neighbourhoods, and a laid-back beach vibe, Coogee offers a lifestyle that few other suburbs can match. Experts like Warren Ginsberg from Ray White Double Bay have highlighted the suburb’s appeal, emphasising the benefits for young families.
When buyers agents evaluate a coastal property, they assess not only the physical attributes of the home but also the lifestyle afforded by the community. A strong local demographic comprising young families often indicates a robust, stable market with long-term demand, reflecting positively on property values over time.
Population Changes and Their Impact on Market Sentiment
Population trends offer another key indicator for property pricing. Recent statistics reveal a slight decline in Coogee’s population. Although a drop of 3.8% over recent years might sound concerning, buyers agents analyse these changes in the broader context of demographic evolution. Factors such as age distribution, migration patterns, and the socioeconomic demographics of incoming residents also weigh heavily in the pricing matrix.
Understanding why the population is shifting is as important as the numbers themselves. For instance, if a decline is linked to older residents moving and younger, more transient populations taking their place, the demand for family homes may still thrive. Buyers agents meticulously piece together these subtleties to forecast future market conditions.
Comparative Analysis of Coastal Properties
Neighbourhood Comparisons in South Coogee
Comparing the value of coastal properties often means looking at neighbourhood-specific data. In South Coogee, limited inventory has resulted in concentrated competition, providing a clearer snapshot of what buyers are willing to pay for prime real estate near the beach. Evaluating factors like proximity to local landmarks, beach access, and public services help shape an accurate pricing strategy.
Buyers agents use detailed comparative market analysis (CMA) to benchmark properties. This involves studying recent sales in the neighbourhood, analysing current listings, and forecasting trends based on historical data. The refined focus on the micro-market ensures that buyers receive a realistic yet competitive estimate of property value, tailored perfectly to Coogee’s market conditions.
Wider Eastern Suburbs Perspective
Coogee does not exist in isolation. Its positioning within the Eastern Suburbs contributes significantly to its property pricing structures. Comparisons drawn with neighbouring suburbs help stress test the valuation of coastal properties. Buyers agents recognise that factors such as access to quality amenities, exclusive beach access, school catchments, and transport links combine to create a premium market segment.
This broader lens is essential when advising clients on potential investments. By comparing Coogee to similar premium suburbs where median prices are reported in the millions, buyers agents can highlight both the immediate benefits and the long-term growth potential unique to each locale.
Economic Influences and Investment Potential
Macroeconomic Conditions and Their Ripple Effects
Coastal property pricing is invariably affected by the broader economic climate. Factors such as interest rates, regulatory changes, and international investment flows all play a part. Buyers agents examine these macroeconomic conditions as part of their comprehensive pricing analysis. When global economic uncertainties loom, property values in stable, desirable suburbs like Coogee often serve as safe havens for investors.
The interplay between macroeconomic stability and local demand creates a resilient market. Buyers agents stay abreast of economic trends and their impact on local pricing by maintaining close ties with property experts and financial market analysts.
The Role of Investor Sentiment in Coastal Property
Investor sentiment in Coogee is influenced by both tangible and intangible factors. Beyond physical attributes of homes, the overall vibe of a suburb-its potential for future growth, the ongoing quality of local development projects, and the lifestyle appeal-plays a crucial role in shaping investor confidence. Buyers agents incorporate these elements into a detailed analysis, translating them into future-proof valuations.
A property that may initially seem overpriced in a static market might be re-evaluated favourably once investors anticipate a trend of increasing developer activity and urban renewal. Recognising this sentiment early on can give savvy buyers and investors a significant advantage. You may visit https://mandnremodelingerie.com/how-a-property-buyers-agent-clovelly-helps-buyers-avoid-emotional-decisions/ to learn about how a property buyers agent clovelly helps buyers avoid emotional decisions
Practical Considerations in Property Valuation
Structural and Physical Factors
The physical condition and architectural appeal of a coastal home often serve as a fundamental basis for pricing. Buyers agents inspect properties for maintenance history, building quality, and design integrity. These tangible elements help determine not only the current market price but also potential future renovation or upgrade costs, which might affect overall investment returns.
While a well-maintained coastal property commands a premium, potential structural concerns or modernisation needs might lower the immediate asking price. Buyers agents carefully balance these elements against market expectations and historical price points to deliver an accurate assessment.
Location and Its Nuances
Location is always the cornerstone of real estate valuation, but in coastal areas like Coogee, its importance is magnified. Factors such as the property’s distance from the beach, its position relative to local landmarks, and even the orientation of the house can influence the final price. A home with panoramic ocean views or direct access to popular coastal paths regularly attracts higher bids.
The local environment also contributes to this factor. Areas that have benefited from recent councils or municipal projects, such as upgraded parklands or improved transport links, are typically able to command higher prices as they suggest a more secure and enhanced living environment.
Negotiation Tactics and Final Pricing Strategy
Market Research and Comparative Data
After gathering comprehensive data, buyers agents rely on robust market research and comparative analysis to craft an effective pricing strategy. They scrutinise listings, cross-verify multiple sources, and incorporate relevant market trends affecting Coogee. Whether the market is showing signs of cooling or staying competitive largely determines the negotiation tactic employed.
Having an array of comparable sales – from properties in prime South Coogee to those in neighbouring Eastern Suburbs – allows a buyers agent to advocate for a price that is fair yet strategic. Such an approach benefits both the seller and the buyer, ensuring transparent negotiations that can adjust quickly to any market shifts.
Tailoring Strategies to Individual Buyer Profiles
Individual buyer profiles and their unique circumstances are also crucial. A family seeking a long-term home might value stability and a community atmosphere, while an investor could be more concerned with potential rental returns and capital growth. Buyers agents assess the specific needs of each client, recommending pricing strategies that best align with personal objectives and market realities.
The negotiation process is not just about the numbers. It involves understanding the client’s timeline, financial flexibility, and risk tolerance. Buyers agents use these insights to recommend either aggressive bidding strategies or a more measured offer, ultimately ensuring the best outcome for their clients.
Future Outlook for Coastal Property Pricing
Anticipating Market Fluctuations
Predicting future market performance is an integral part of a comprehensive pricing strategy. Coastal properties, while robust in appeal, can be subject to changes that stem from evolving market dynamics or economic shifts. Buyers agents constantly monitor local developments, macroeconomic trends, and even broader industry forecasts to stay ahead of any potential price volatility.
Market analysts often point to expected shifts in demand due to changes in lifestyle preferences, especially as remote working becomes more prevalent. With a growing appreciation for a balanced, coastal life, properties in Coogee might see renewed interest, further fuelling the upward pressure on prices over the coming years.
Investment Resilience and Long-Term Growth Potential
Long-term resilience is a trait admired by both homeowners and investors. Coogee’s distinct blend of a high-quality lifestyle, limited supply, and ongoing development initiatives bodes well for sustained capital growth over time. Buyers agents often highlight this aspect when discussing property potential, ensuring that pricing reflects not just the present value but a promising future outlook as well.
This long-term vision is supported by analysing past growth trends and factoring in the lasting impact of significant projects such as the Coogee Bay Hotel redevelopment. As the suburb evolves, the cumulative benefits of enhanced amenities, improved infrastructure, and a stable community base collectively drive appreciation in property values over the decades.
Advice for Prospective Buyers and Investors
Steps to Take Before Entering the Market
For those looking to purchase coastal property in Coogee, preparation is key. Engaging with a specialist buyers agent can be the difference between overpaying and securing a spot in this exclusive market. These professionals are equipped with up-to-date market research and a deep understanding of local dynamics.
The initial steps include a detailed review of recent sale prices and future-yield indicators, followed by a thorough assessment of personal property needs. Whether you are eyeing a family home or an investment property, a tailored consultation can provide clarity on upcoming market conditions and pricing strategies.
Evaluating the Long-Term Value Beyond the Price Tag
It’s crucial for buyers and investors to look beyond the immediate price tag when assessing a coastal property. Value derives as much from long-term stability and lifestyle appeal as from current market valuations. Prospective buyers should weigh the benefits of location, local community integrity, and future potential in equal measure.
In Coogee, the blend of scenic beauty, enhanced local infrastructure, and lifestyle amenities creates an ecosystem where long-term value is evident. Buyers agents help clients navigate this ecosystem by providing insights not only on the numerical valuation but also on the qualitative aspects that make owning property here so unique.
Key Considerations Summarised
Checklist for Buyers Agents in Coastal Markets
To summarise, a buyers agent’s checklist in a market like Coogee might include:
Reviewing up-to-date market trends and median house prices from reputable sources.
Analysing the impact of significant local developments and infrastructure improvements.
Considering population demographics and their future implications on demand.
Evaluating individual buyer profiles and aligning pricing strategies accordingly.
Comparing neighbourhood-specific data and broader regional benchmarks.
This detailed approach ensures that every factor affecting a coastal property’s value is taken into account. Buyers agents rely on both quantitative data and a qualitative understanding of local nuances to deliver a tailored pricing strategy for each client.
In the competitive market of Coogee, it becomes imperative that the initial offer reflects the full spectrum of these considerations, setting the stage for successful negotiations.
Long-Term Vision for Coastal Investment
Even as the market experiences fluctuations, the long-term outlook for coastal property investment remains robust. Pricing, when approached diligently, reveals not only current trends but also anticipates future market shifts. The intricate dance of supply limitations, local developments, and shifting demographics creates a dynamic environment where both buyers and investors can thrive.
As more families and investors discover Coogee’s secret, the blend of beauty, convenience, and investment potential continues to drive demand. Savvy buyers agents use this knowledge to advise on life-changing investments, ensuring that each decision is informed by both hard data and lived local experience.
Conclusion
Making an Informed Decision
Understanding how coastal property is priced in Coogee requires an in-depth look at both measurable statistics and the intangible elements that define the area’s charm. Buyers agents combine market data, demographic trends, and local development insights to craft a pricing strategy that is as comprehensive as it is adaptable.
For prospective buyers and investors, embracing this complexity means turning potential challenges into opportunities. Whether negotiating a competitive bid or planning a long-term investment, the expertise provided by a dedicated buyers agent becomes an essential resource.
The Path Forward for Coastal Buyers
Prospective buyers looking to secure a slice of Coogee’s coastal paradise are well-advised to consider all facets of the market – from the most recent sales figures to nuanced neighbourhood insights. A balanced approach that weighs both economic forecasts and genuine local charm typically leads to the most rewarding outcomes.
In the end, successful investment isn’t solely about the immediate price, but about recognising the full spectrum of benefits that come with owning a piece of Coogee’s vibrant and evolving community. The convergence of market trends, local developments, and lifestyle appeal makes Coogee a compelling option for those seeking both a home and a smart investment for the future.