
How an LVL Beam Supports Stronger Homes, Renovations, and Property Value
What is an LVL Beam, and why is it used in homes?
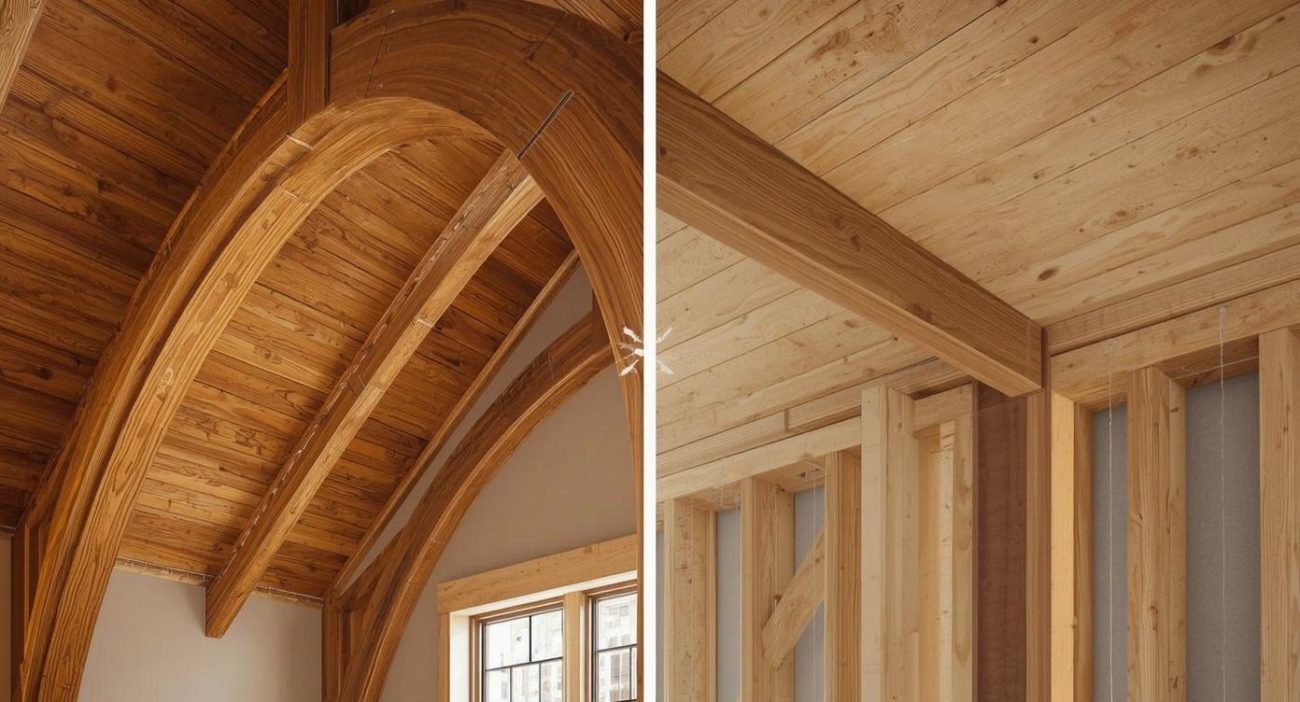
An LVL beam is an engineered wood beam made by bonding thin layers of timber veneer together under heat and pressure. This manufacturing process creates a stronger, more uniform member than typical sawn lumber, which is why designers often specify an LVL beam for key load-bearing work.
Because the material is consistent, it is easier to design around. That consistency also helps reduce surprises on site, especially when openings and spans need to be exact.
How does an LVL Beam make a home structurally stronger?
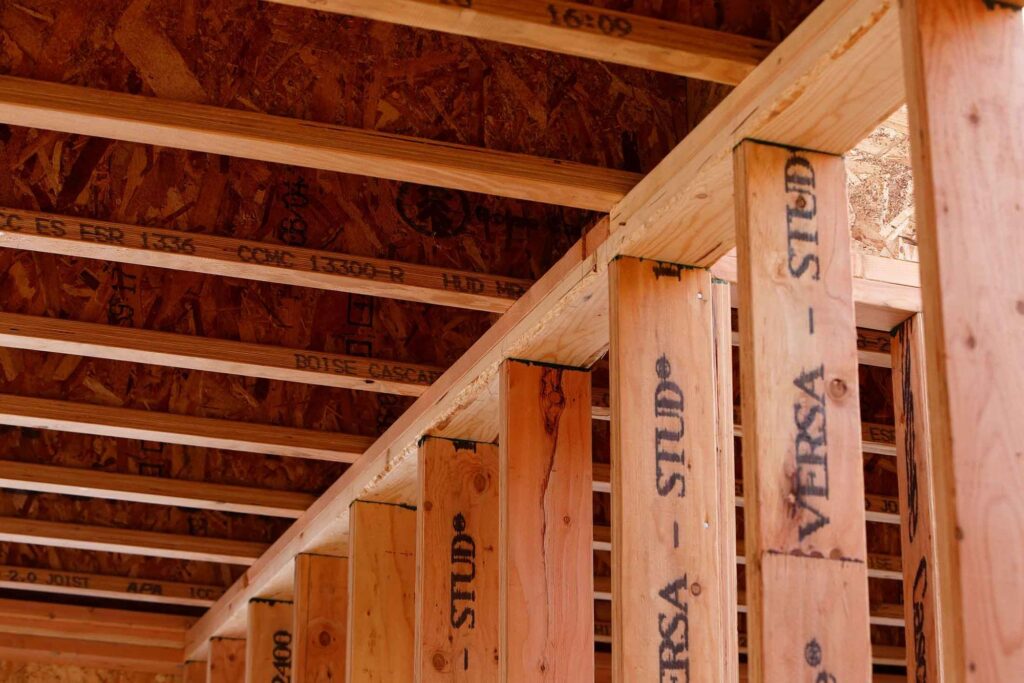
An LVL beam improves strength by delivering reliable load capacity and stiffness across its length. In practical terms, that helps floors feel less bouncy, supports roof loads more confidently, and reduces the risk of sagging where long spans are required.
It also performs well where standard timber might be limited by knots, warping, or variability. With an LVL beam, the structure is more likely to stay true over time, which protects finishes like plasterboard, tiles, and joinery.
Where is an LVL Beam most commonly installed?
An LVL beam is commonly used over large openings such as wide patio doors, bi-folds, and open-plan kitchen-diners. It is also frequently used in loft conversions, where new floor loads and altered roof structures need a dependable primary member.
Other typical locations include supporting removed internal walls, forming ridge beams, carrying stairwell openings, and creating garage door headers. In each case, the LVL beam helps carry loads safely to posts, padstones, or existing load paths.
Why is an LVL Beam useful for open-plan renovations?
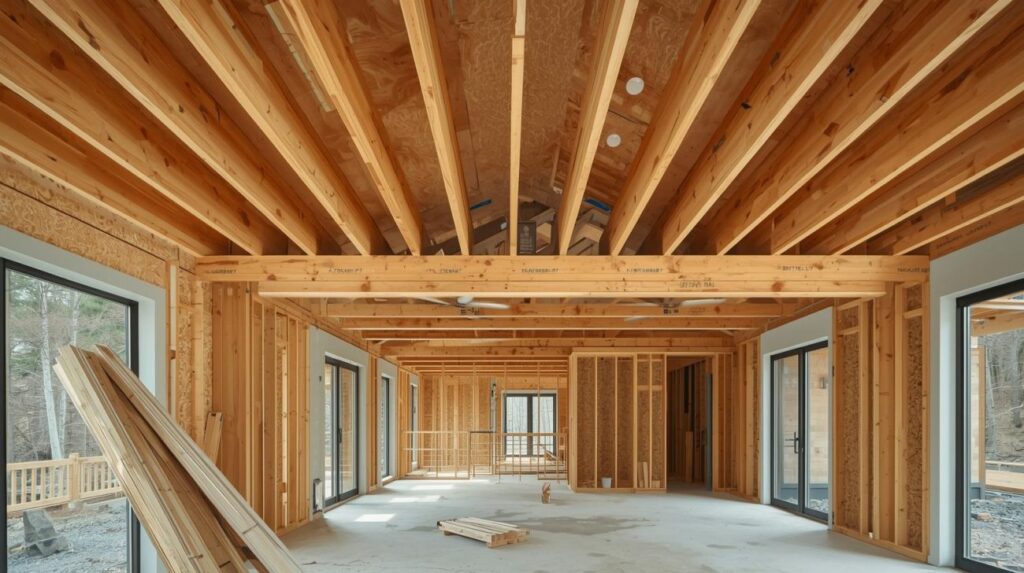
Open-plan layouts often require removing a load-bearing wall, which means a new beam must take over the load. An LVL beam is useful here because it can span further while staying relatively slim compared with some alternatives, helping preserve ceiling height and sightlines.
That slimmer profile can also reduce the need for bulky boxing-in. When renovations feel brighter and more seamless, the end result tends to photograph better and appeal more strongly to future buyers.
How can an LVL Beam reduce long-term movement and cracking?
Movement in a building often shows up as hairline cracks, sticking doors, and uneven floors. An LVL beam helps limit those issues because its engineered layers make it less prone to twisting and shrinking than some solid timbers. For more information about structural timber performance, visit: https://ewp.asn.au/wp-content/uploads/2018/12/EWPAA-Structural-Plywood-LVL-Design-Guide-v5-FINAL-1.pdf
Less deflection can mean fewer visible dips in ceilings and less stress on finishes over wide openings. While no structure is movement-free, a properly designed LVL beam can make the building’s behaviour more predictable.
Does an LVL Beam increase property value, and how?
An LVL beam can support features that commonly increase value, such as larger openings, open-plan living, and improved flow between indoor and outdoor space. Buyers often respond to homes that feel modern, light, and structurally “right”, even if they cannot name the reason.
It can also add value indirectly by reducing future maintenance issues associated with sagging and cracking. When surveyors see clean spans and correctly executed structural work, it can help negotiations stay smoother and reduce last-minute buyer concerns.
What should be considered before specifying an LVL Beam?
They should ensure structural design is handled by a qualified structural engineer, as loads, bearing lengths, and support conditions must be calculated. The engineer will also confirm whether a single member is suitable or whether multiple plies are needed.
They should also consider headroom, how the beam will be supported, and whether additional posts will affect the layout. Moisture protection matters too, particularly in extensions where temporary exposure during construction can occur.
How is an LVL Beam installed safely and correctly?
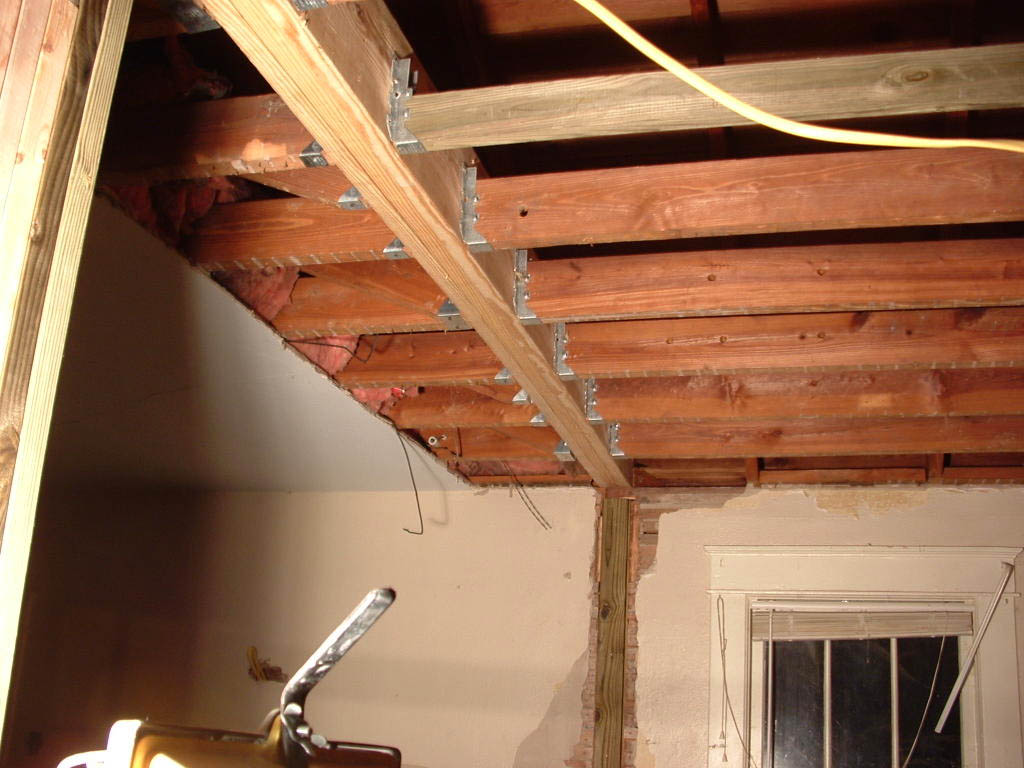
Installation starts with correct temporary propping and a clear plan for transferring loads. They should ensure the beam bears fully on approved supports, such as posts or padstones, and that fixings match the engineer’s details.
Proper handling is important because long members can be heavy and awkward in tight spaces. Fire protection and sound detailing may also be required, often via plasterboard encasement, depending on the project and local regulations.
What are common mistakes to avoid with an LVL Beam?
A frequent mistake is treating sizing as a guess rather than an engineered decision. Another is inadequate bearing or support, which can lead to crushing at the ends or unexpected deflection in the span.
They should also avoid poor coordination with services. Cutting, drilling, or notching an LVL beam without explicit approval can seriously compromise performance, so any penetrations must follow the engineer’s limits and manufacturer guidance. Learn more about formwork plywood furniture applications for better design and finish control.
When should they choose a different option instead of an LVL Beam?
They may choose steel where spans are extreme, loads are unusually high, or space constraints demand a thinner profile. In some situations, glulam can be preferred for exposed architectural finishes or specific design goals.
That said, for many domestic projects, an LVL beam hits the sweet spot between strength, availability, ease of detailing, and overall cost effectiveness when the aim is a clean, reliable structural upgrade.
How an LVL Beam Supports Stronger Homes, Renovations, and Property Value Read More »